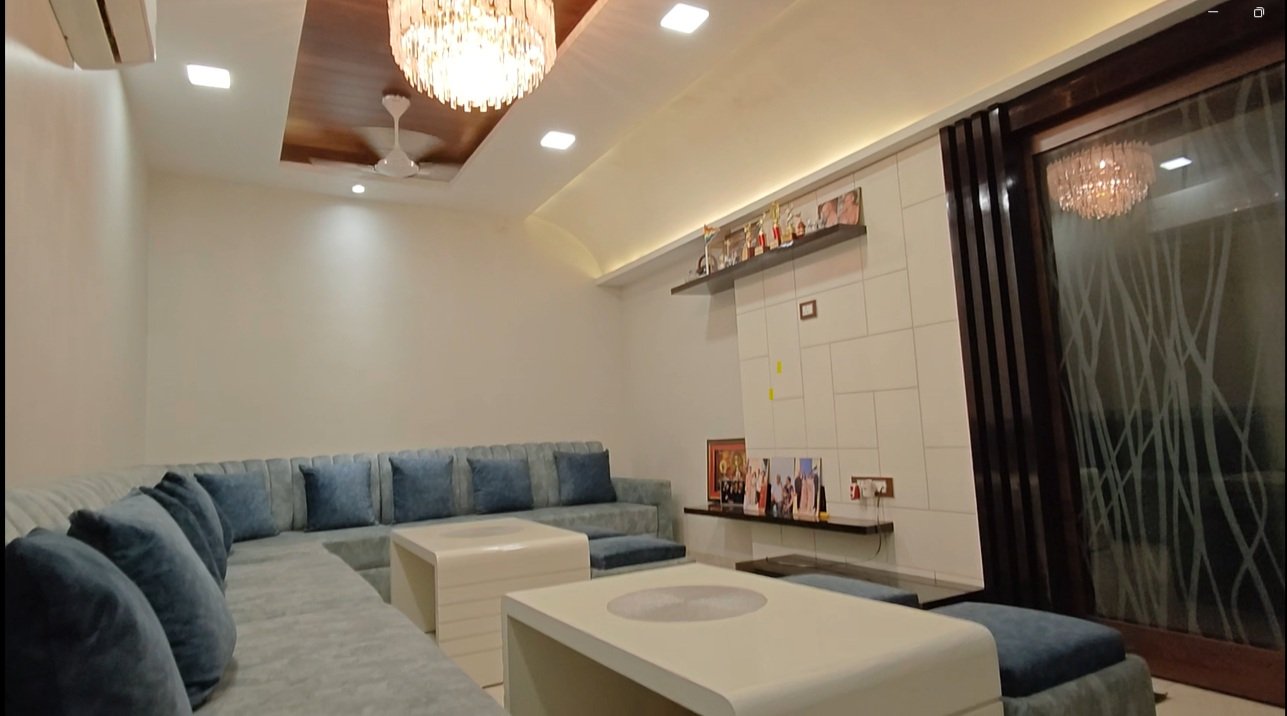
Office Main Desk & Feature Wall
A focused office interior in Jabalpur - a statement reception desk, a textured feature wall, and workspaces planned for clarity, storage and daily efficiency.
A workspace that represents the brand and works hard every day.
The client needed an office that felt professional and brand-appropriate at first impression - but also stayed practical for a team using it eight-plus hours a day.
The existing space felt generic and under-lit. Visitors had no clear focal point on entry, and the team had no visual anchor to organise around. We treated the reception and main desk as the design centre of gravity - one strong feature wall, one crafted desk, and lighting that guides movement through the office.
Storage, cabling and acoustic control were resolved at the design stage, so the finished office looks clean and considered rather than improvised. Every zone - from the reception to the pantry - shares the same material and lighting language.
Corporate, Layered, Efficient
Every decision was guided by balance - a strong first impression without sacrificing daily function.
Theme
Corporate Contemporary - clean geometry, a restrained palette, and one strong focal gesture at the main desk.
Materials
Veneer, laminate, back-painted glass, metal profiles, and textured paint used consistently across every zone.
Lighting
Linear cove, recessed spots, and accent lighting on the feature wall - layered for both task and mood.
Form
Built-in desk, concealed cable management, and full-height storage keep lines clean and workspaces uncluttered.
Contrast-driven, with warm grounding tones
How Each Space Came Together
A walk-through of the six zones designed for this office - from the reception to the custom storage joinery.
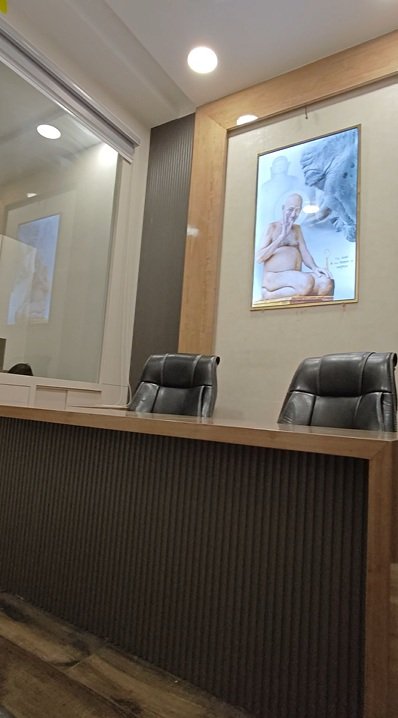
A First Impression That Sets the Tone
The reception was designed as the office's visual handshake - a crafted desk, a warm feature wall behind it, and lighting that draws the eye the moment a visitor walks in.
- Statement reception desk with backlit branding panel
- Textured feature wall behind the desk
- Waiting seating with side table
- Focused spot lighting on the logo wall
The Main Desk as the Office Anchor
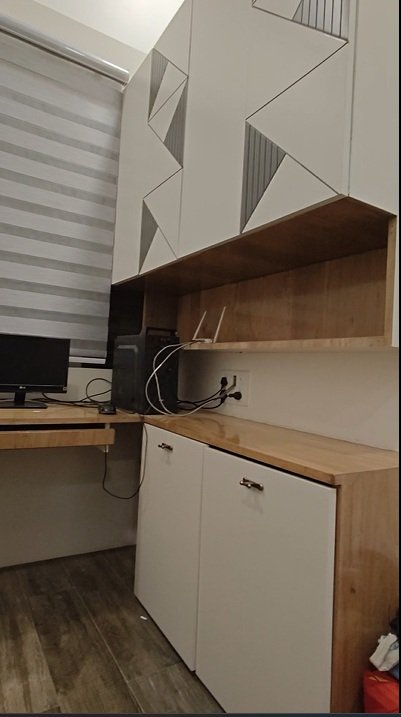
The main desk anchors the workspace - a custom-built piece with concealed cable routing and overhead shelving, set against a feature wall that gives the room weight and identity.
- Custom main desk with concealed cable routing
- Fluted / textured feature wall treatment
- Linear cove lighting above the desk
- Storage drawers & overhead shelving
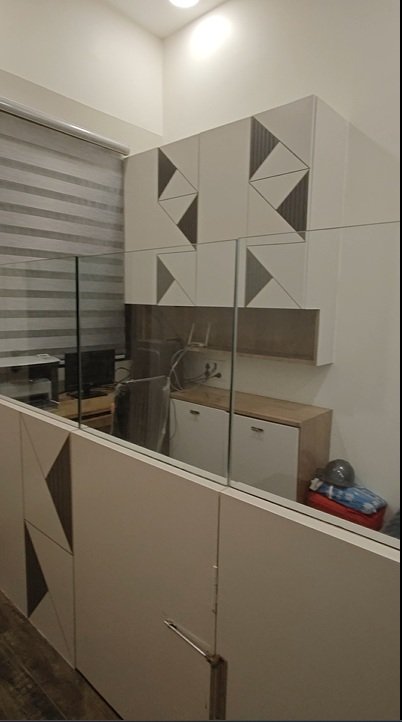
Workstations Planned for Focus
The open office is organised with partitions that define individual bays without closing off light or sightlines. Each workstation gets its own task lighting and personal storage.
- Linear workstation layout with defined circulation
- Partition screens for focus & privacy
- Task lighting per bay
- Personal storage per seat
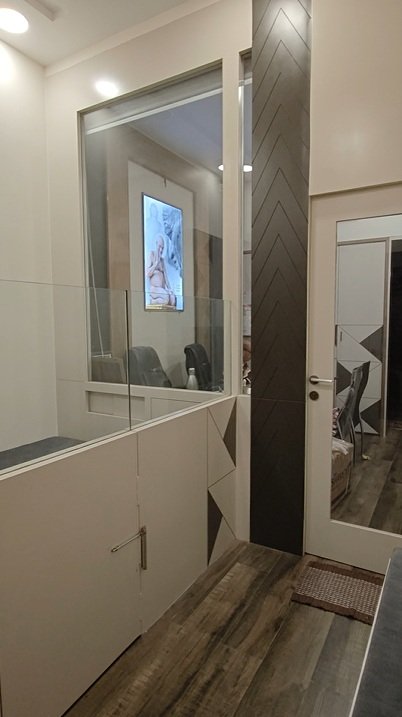
A Cabin With Clear Sightlines
The private cabin balances privacy with openness - a glass partition with a frosted band, an executive desk, and visitor seating that keeps conversations comfortable.
- Glass partition with frosted band for privacy
- Executive desk with credenza
- Visitor seating
- Adjustable task & ambient lighting
A Pantry Zone That Employees Actually Use
The pantry and storage were planned together - a compact counter with sink and storage, high seating for quick breaks, and full-height cabinetry that keeps the office clutter-free.
- Compact pantry counter with sink & storage
- High seating & casual table
- Warm accent lighting
- Easy-clean finishes
Custom Joinery That Solves Storage
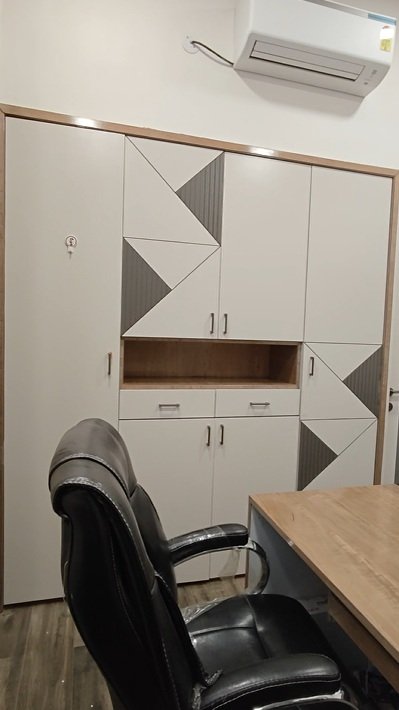
The storage and desk were designed as one system - full-height, lined with organisers, and finished in the same warm palette so they read as architecture rather than furniture.
- Full-height custom storage cabinetry
- Concealed cable management
- Integrated desk & shelving
- Warm wood tones against neutral walls
Inside the Office
A closer look at the finishes, lighting and detailing across the workspace.
Full Scope of This Office Interior
Everything Shristi Interior Design & Associates handled for this workspace - from civil work to final styling.
We finally have an office that represents who we are. The reception desk and feature wall set the tone the moment a client walks in - and the workspace behind it actually works for our team every day.
Design That Works as Hard as Your Team
Every decision was made to make the office easier to work in, easier to maintain, and easier to be proud of.