
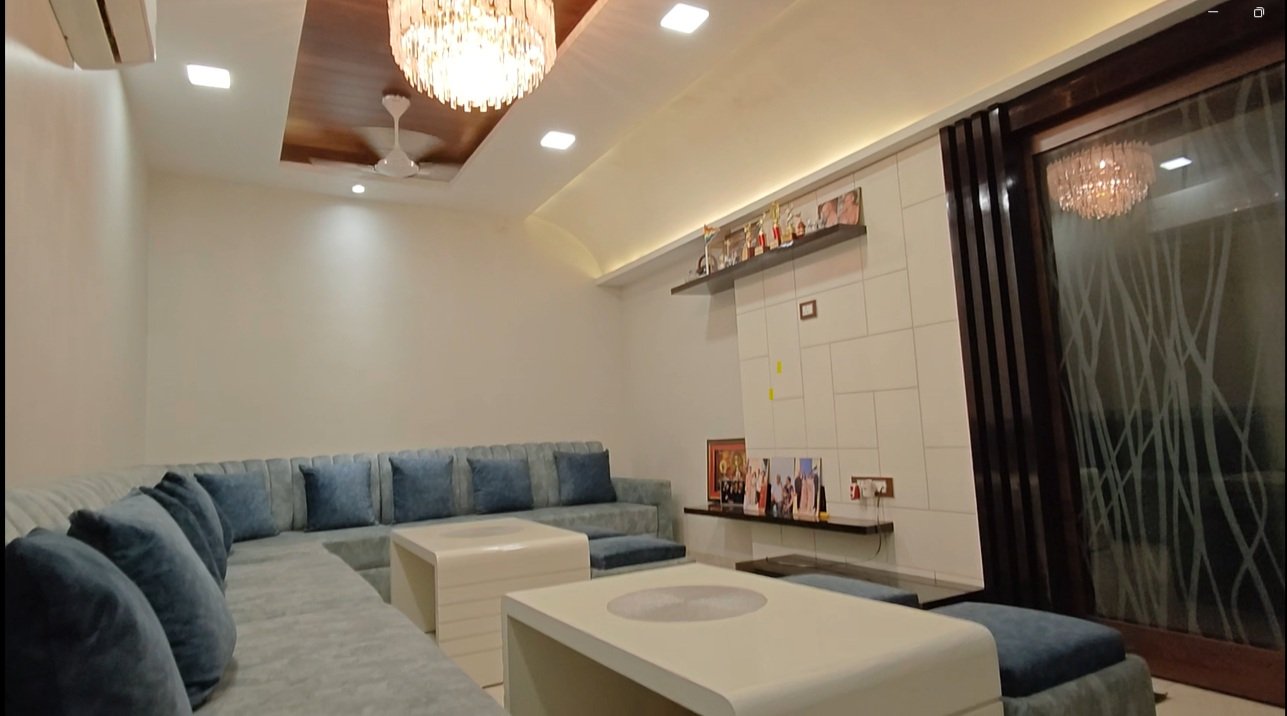
Modern Residence
A contemporary family home in Jabalpur — crisp architectural lines, a restrained material palette and lighting designed as a feature, not an afterthought.
A modern home that still feels warm.
A young professional couple wanted a home that felt modern and architectural — but without the coldness that often comes with contemporary interiors.
The residence had generous room sizes, which created its own challenge: large spaces that risked feeling empty or disconnected. We approached the design as a single continuous composition — repeating key materials, carrying one lighting language through every room, and using built-in joinery to give each space weight and definition.
The result is a home that reads as modern at first glance, but softens the moment you're inside it. Warm woods, hidden lighting layers and full-height storage keep it liveable, not just photogenic.
Modern, Layered, Liveable
Every decision was guided by balance — architectural clarity without losing warmth.
Theme
Contemporary Modern — clean geometry, restrained palette, with carefully placed statement elements.
Materials
Veneer, matte laminate, stone surfaces, brushed metal accents and engineered wood — layered for depth.
Lighting
Architectural lighting — cove, linear profiles and recessed spots that shape the space as much as furniture.
Form
Built-in joinery, seamless transitions and hidden storage keep lines clean while solving real needs.
Contrast-driven, with warm grounding tones
How Each Space Came Together
A walk-through of the seven zones designed for this residence — from the drawing room to the walk-in wardrobe.
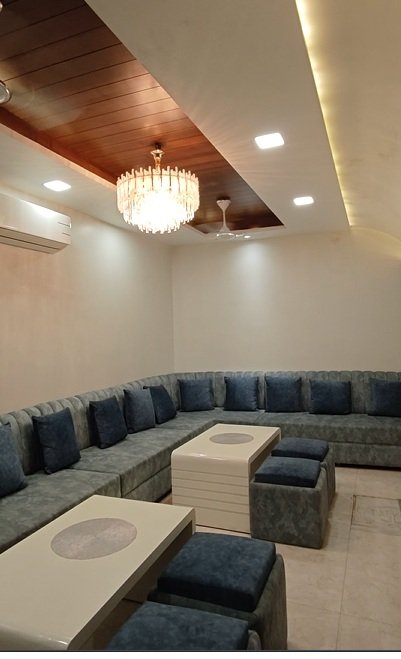
A Spacious Drawing Room With Architectural Focus
The drawing room opens up with a generous seating layout and a false ceiling that defines its zones — without adding visual weight. Warm wood tones against light walls keep it inviting.
- Continuous false ceiling with cove lighting
- Layered seating with warm upholstery
- Textured accent wall behind primary sofa
- Full-height curtains in warm neutral linen
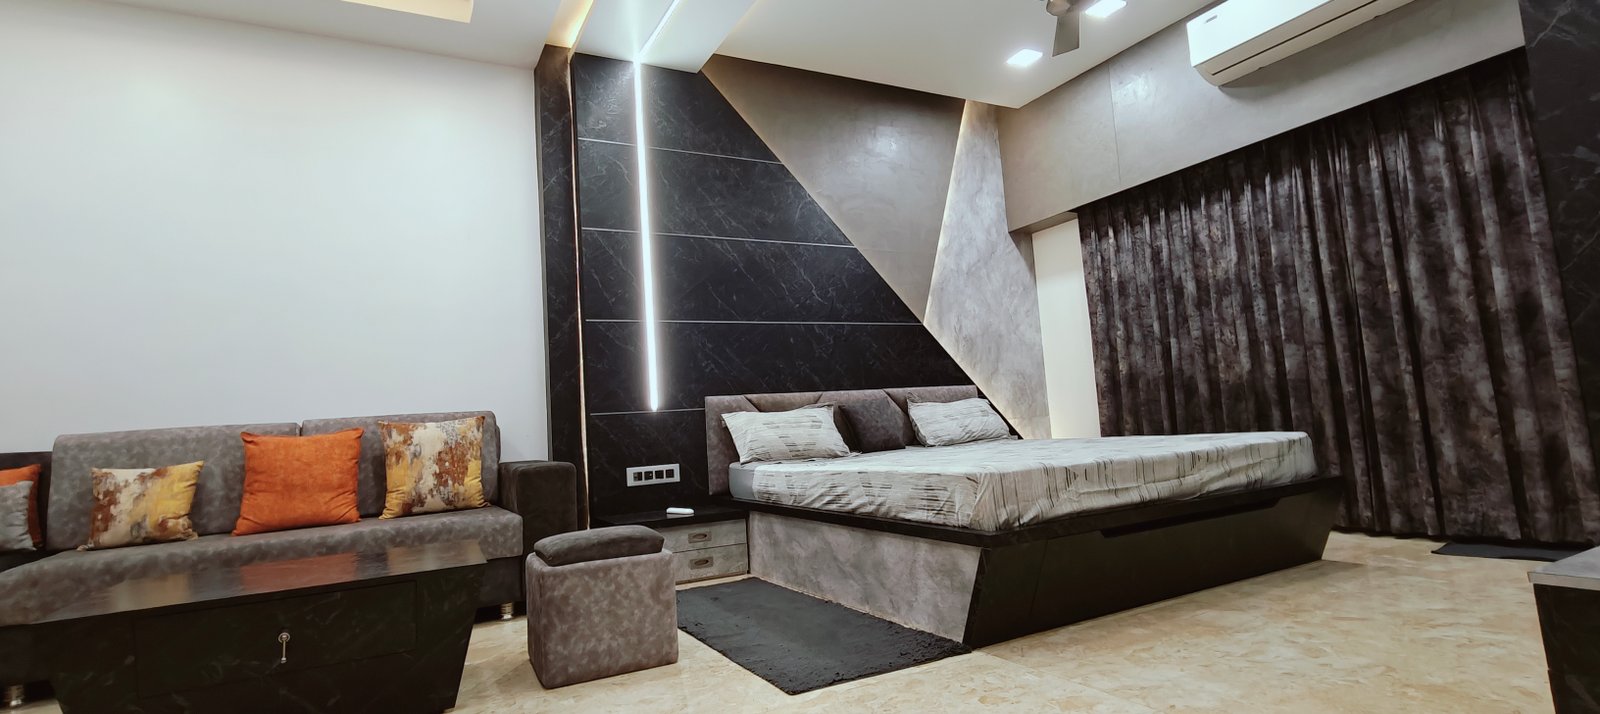
An Open Living Zone Built for Entertaining
A wide open living and entertainment area serves as the social heart of the home — designed so large rooms feel warm and connected rather than empty.
- Fluted feature wall with concealed storage
- Linear cove + recessed profile spot lighting
- Statement coffee table & accent seating
- Wood accents balanced with neutral surfaces
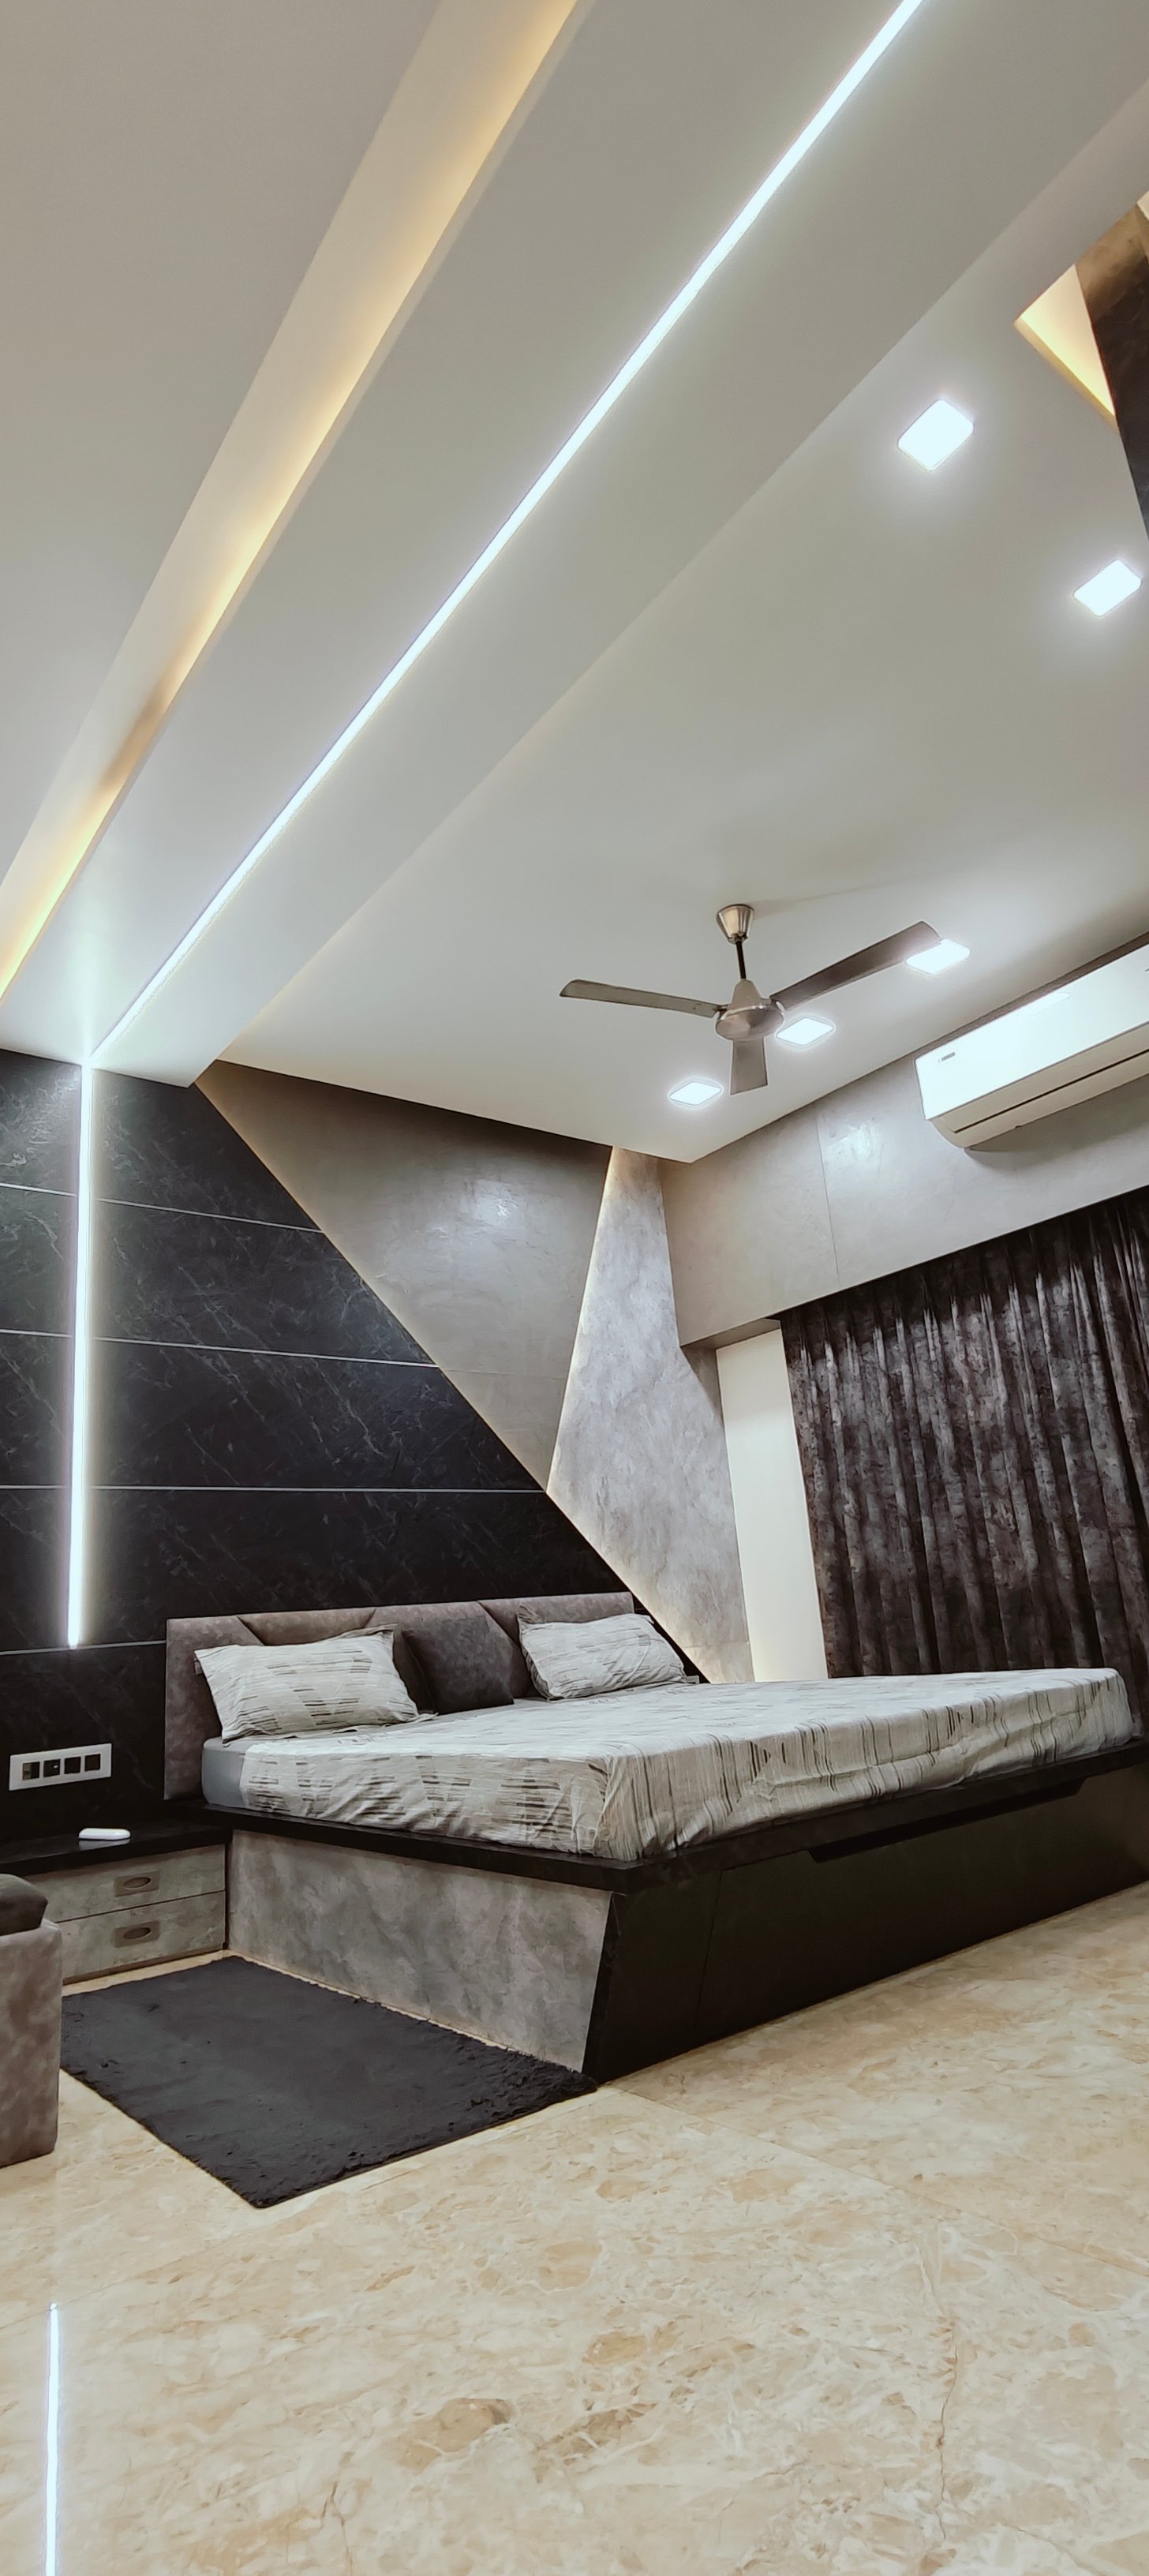
A Luxury Master Retreat
The master bedroom was designed as a private retreat — soft textures, layered lighting and a full-height wardrobe wall that keeps the room uncluttered and calm.
- Upholstered panel headboard with wood frame
- Integrated bedside pendant lighting
- Full-height wardrobe with flush doors
- Textured accent wall in warm tone
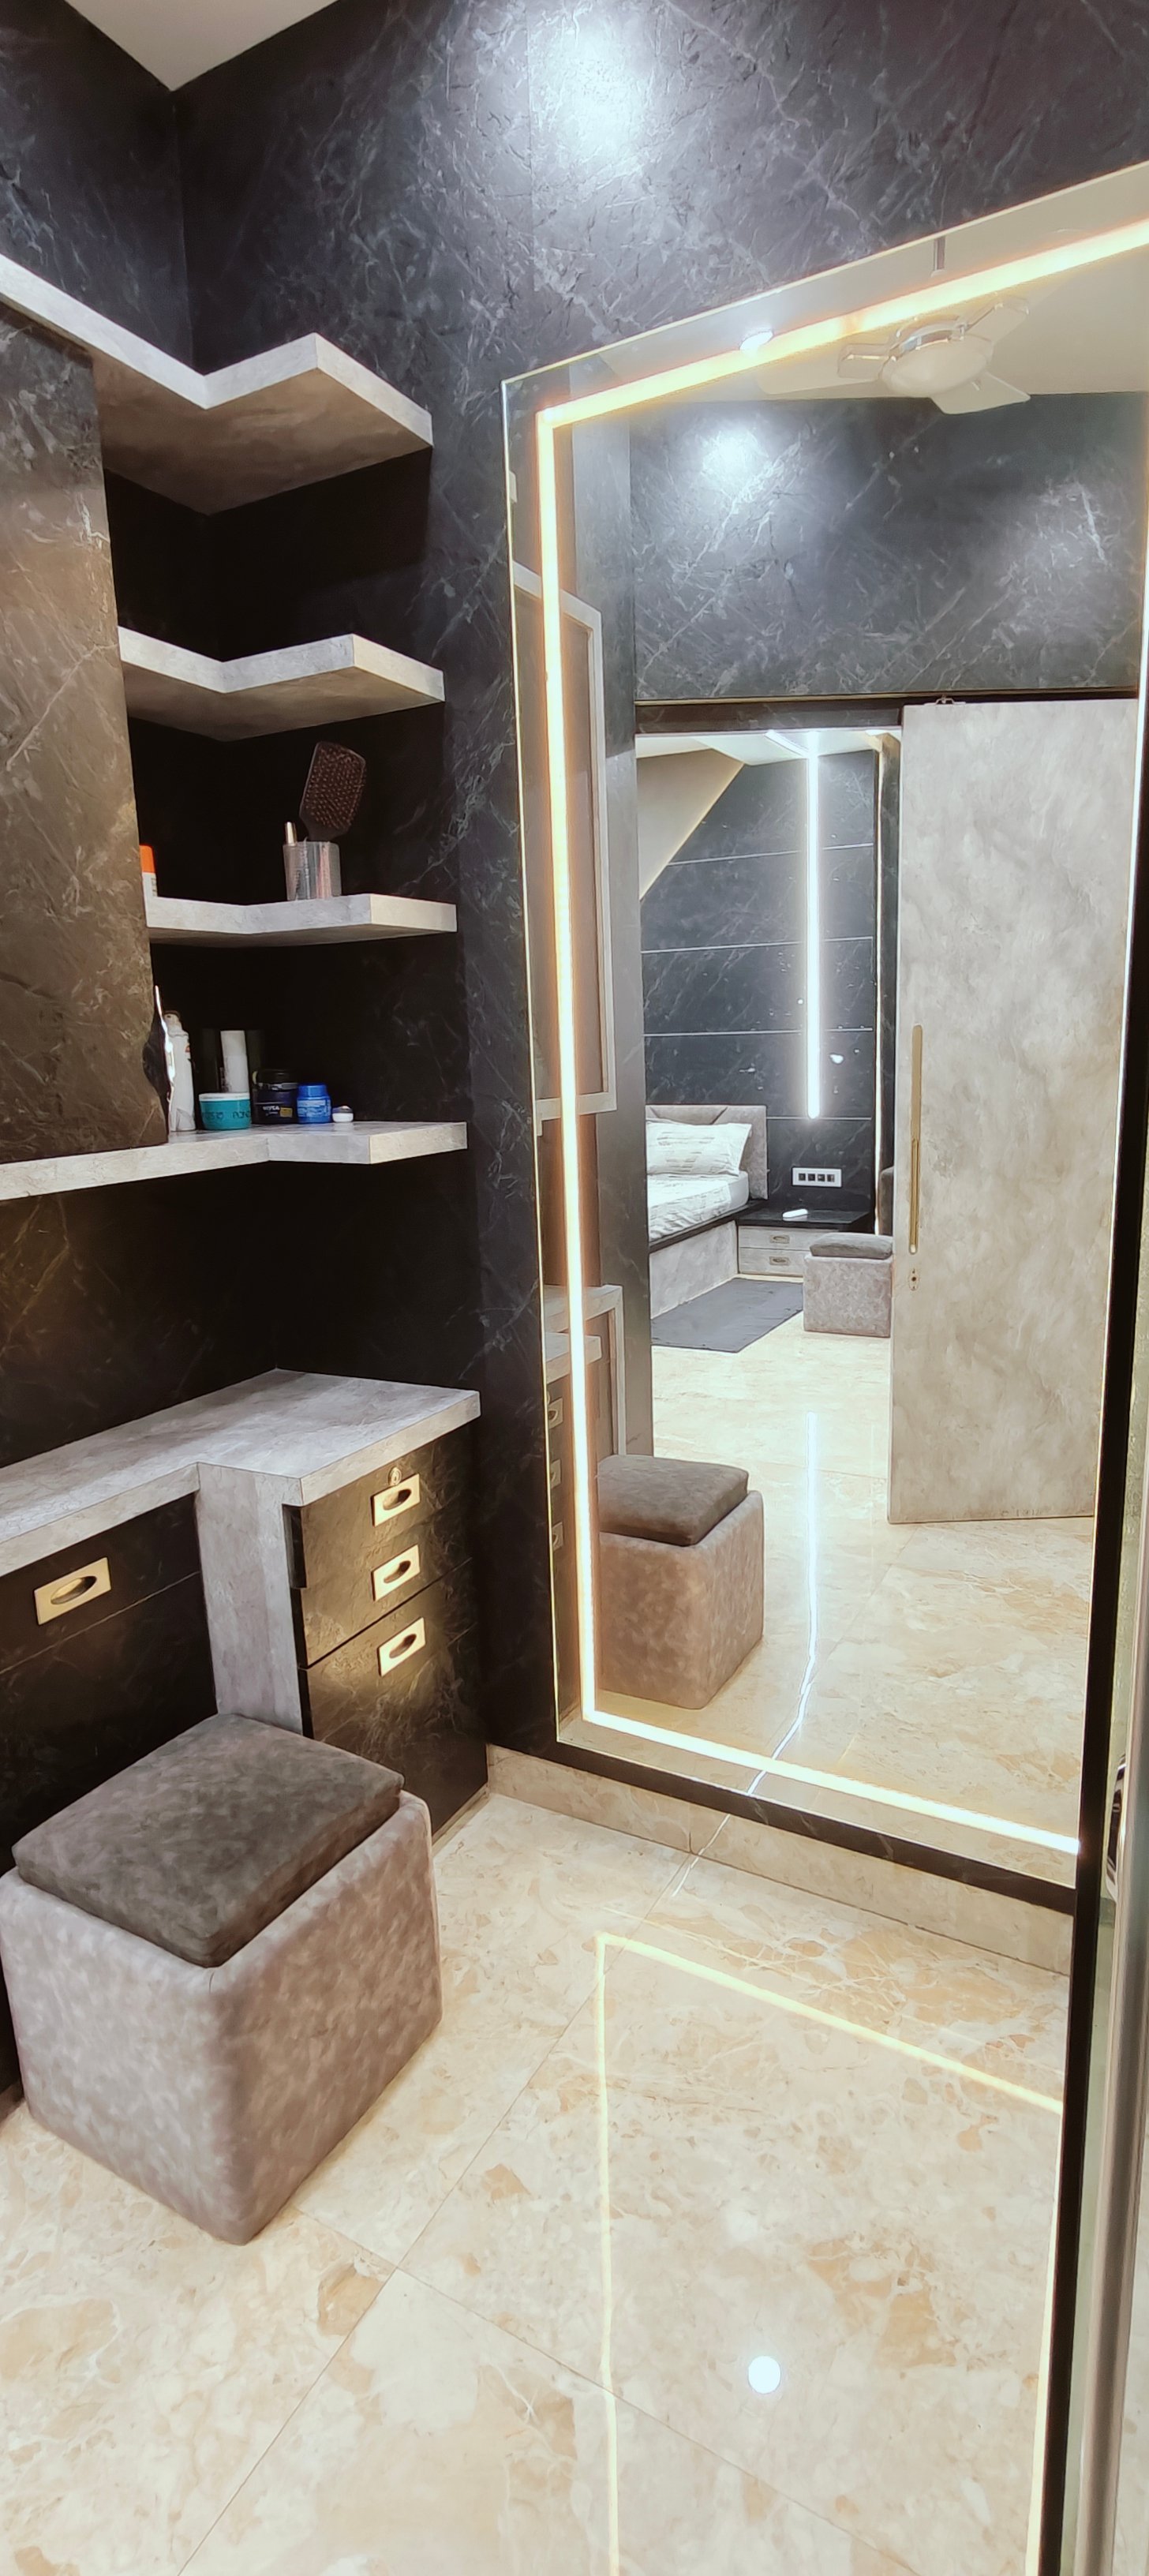
A Walk-in Wardrobe That Works Like a Boutique
The walk-in wardrobe was designed with dedicated hanging, folding and accessory zones — giving daily routines a calm, organised rhythm.
- Floor-to-ceiling storage with internal organisers
- Dedicated accessory & accessory drawers
- Full-length dressing mirror with lighting
- Warm wood tones against neutral walls
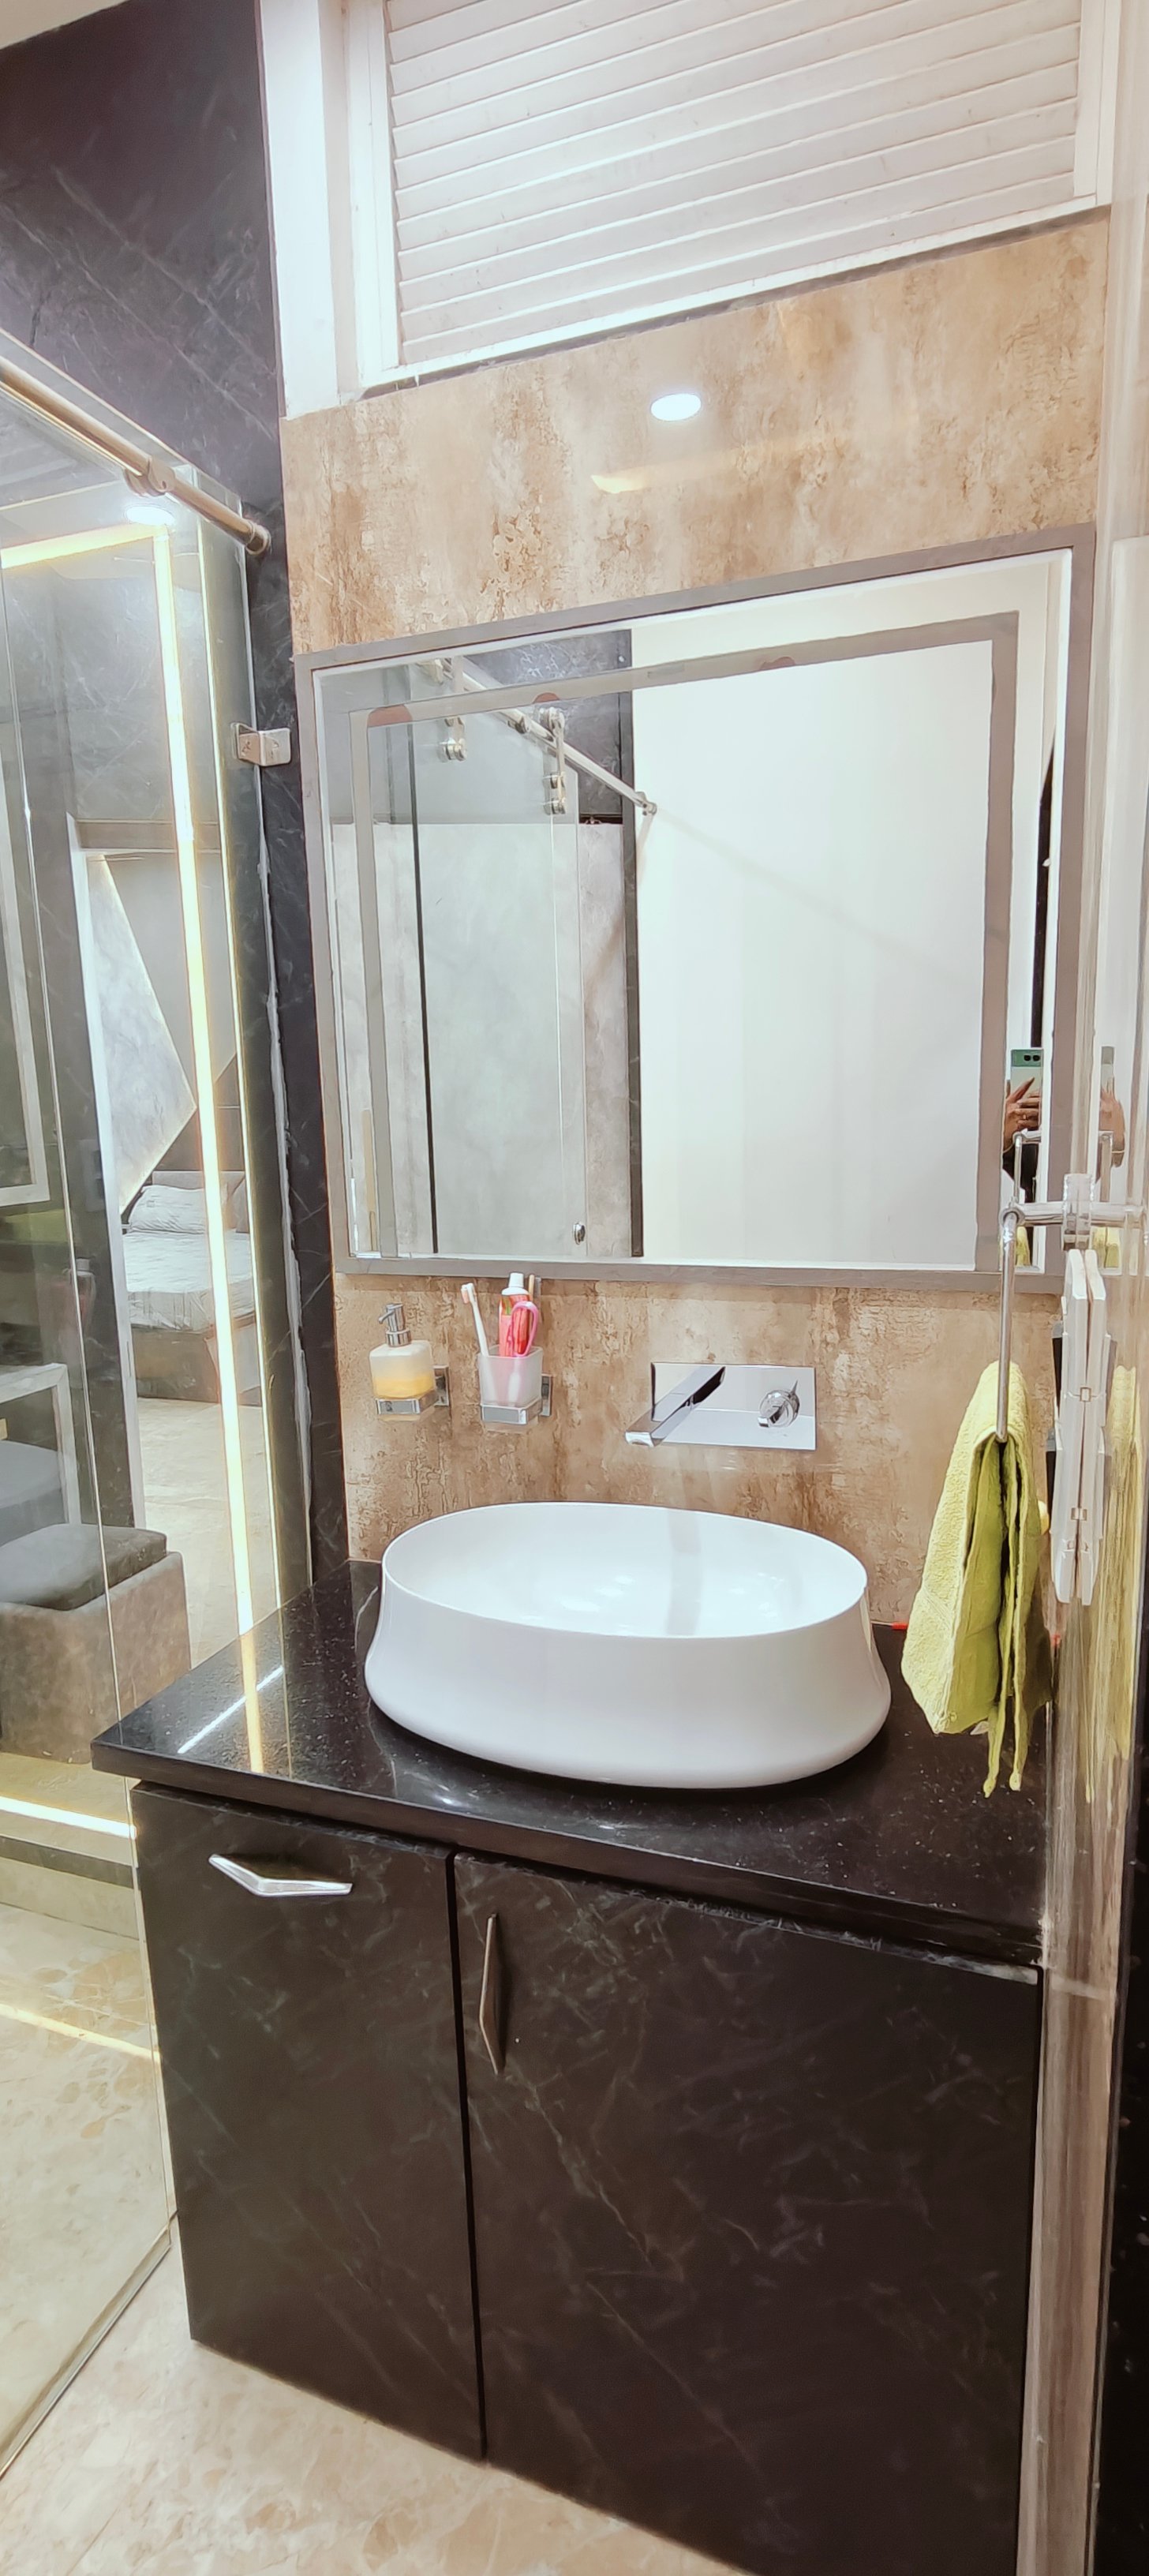
A Vanity Zone With Clean Modern Lines
The vanity area was treated as its own design moment — floating cabinetry, warm backlighting and a full-width mirror that expands the space visually.
- Floating vanity unit with concealed storage
- Full-width mirror with soft backlighting
- Premium stone countertop & basin
- Matte black metal fittings
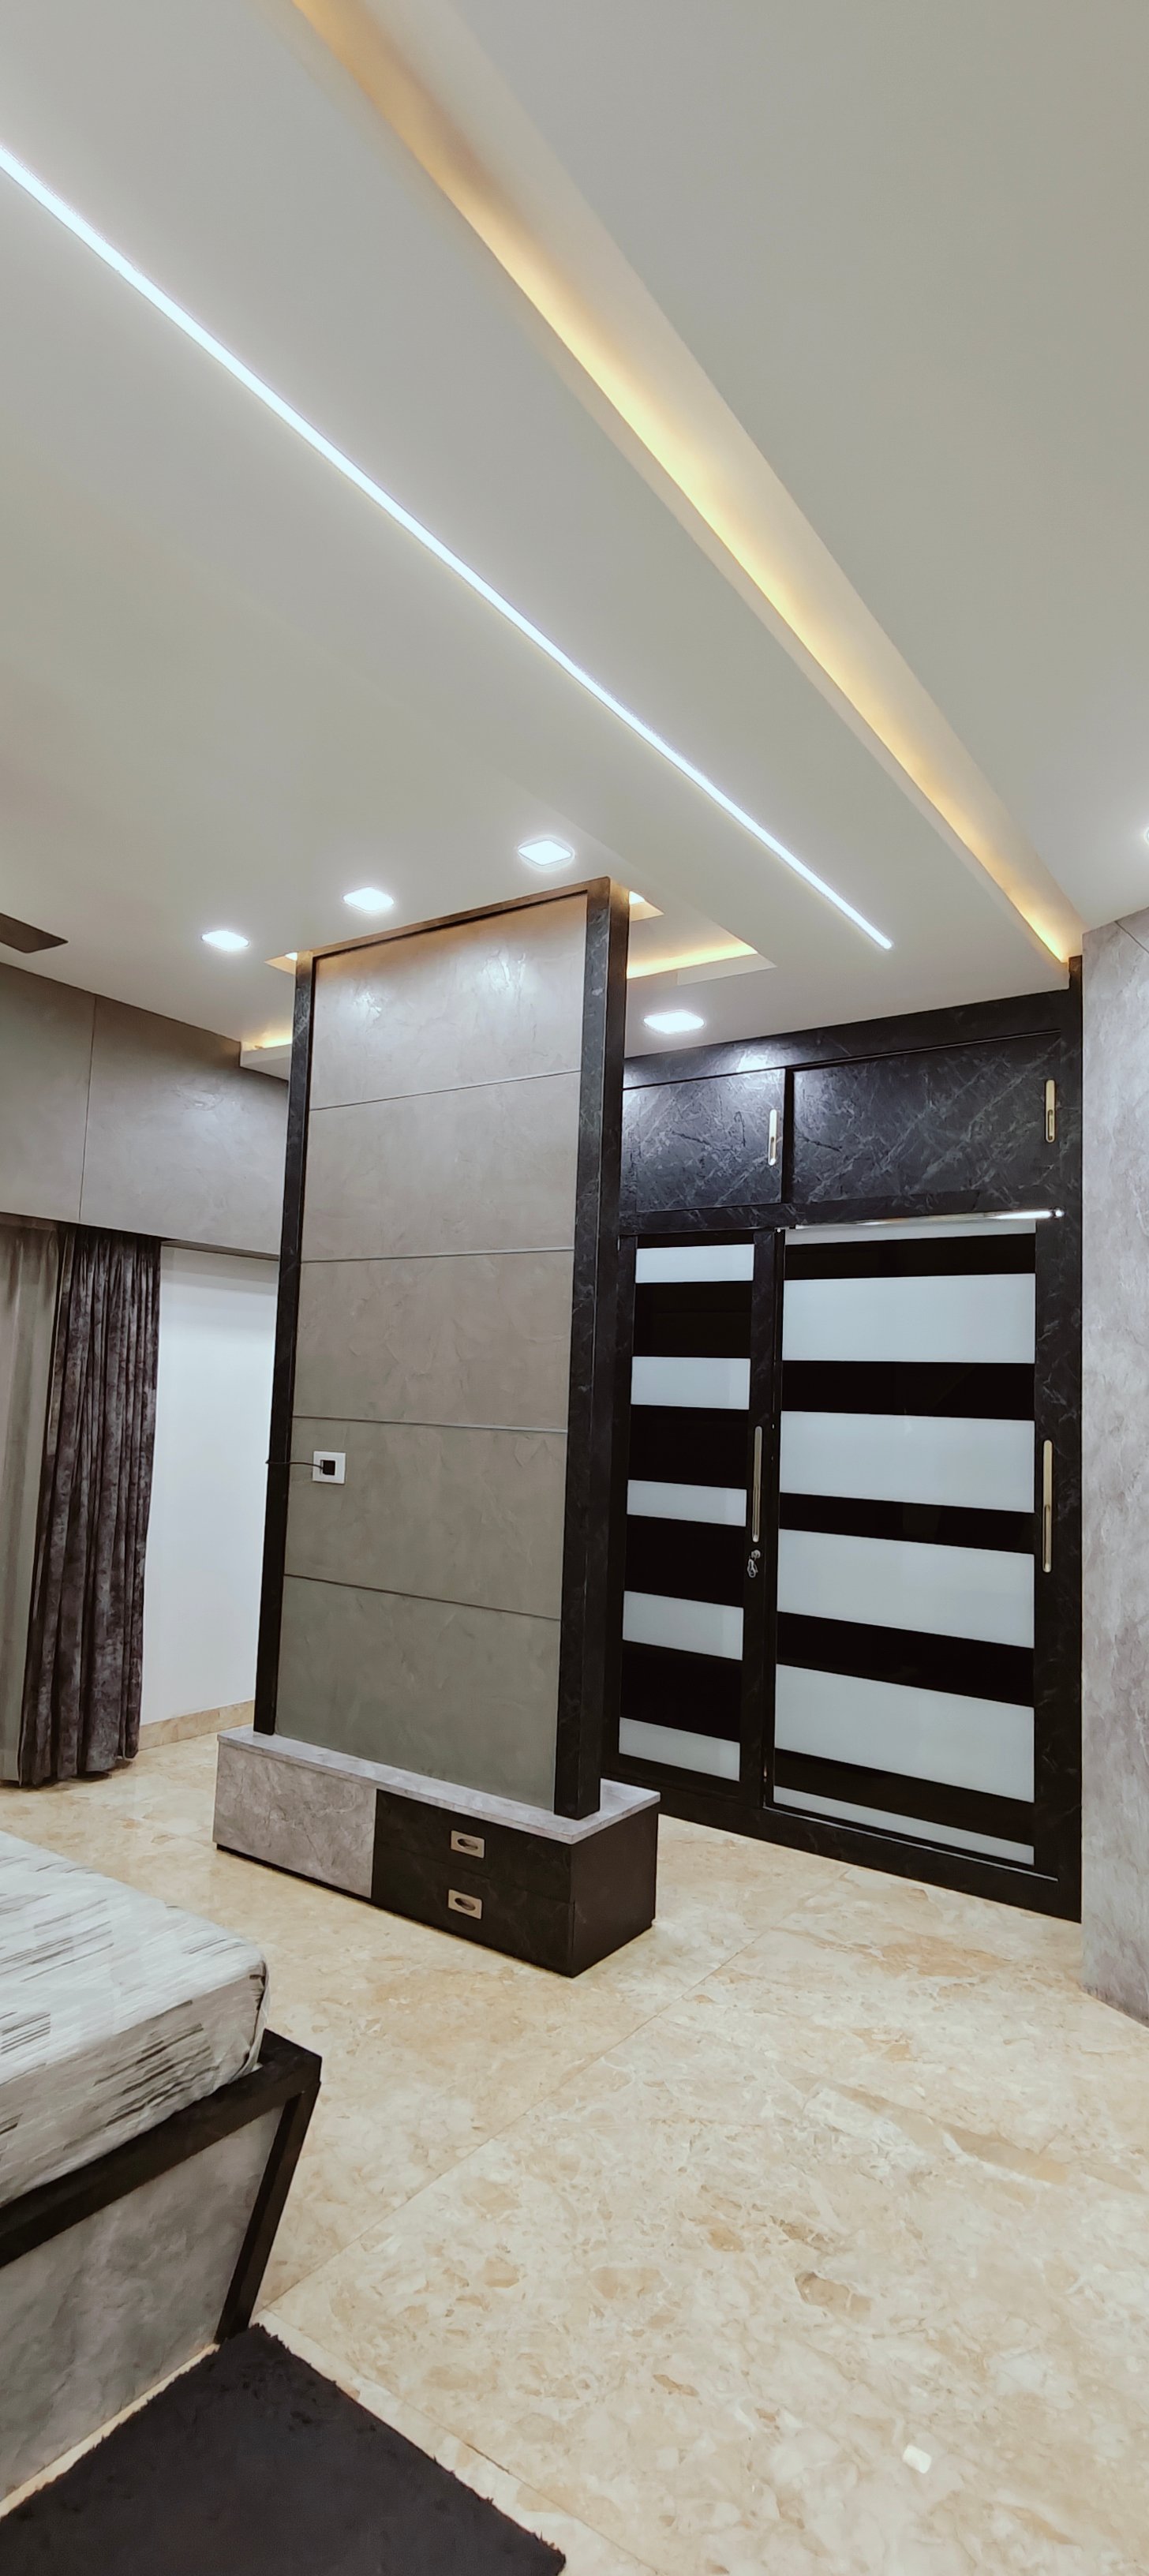
A Wooden Partition That Anchors the Hallway
A slatted wooden partition separates the entry and hallway from the living areas — giving privacy without closing off light, and adding architectural warmth to the heart of the home.
- Slatted wooden partition screen
- Warm-toned hallway lighting
- Floor pattern to guide circulation
- Seamless connection to living areas
Inside the Residence
A closer look at the finishes, lighting and detailing across the home.
Full Scope of This Residence
Everything Shristi Interior Design & Associates handled — from civil work to final styling.
We wanted a home that felt modern but still warm. The lighting design is what makes it — it changes character through the day.
Design That Balances Style & Living
Modern doesn't have to mean cold — every decision here aimed to make the home feel designed and liveable.


