Residential Interiors
A complete home interior project in Jabalpur — living, dining, master bedroom and circulation spaces finished with warm neutrals, layered lighting and clean custom joinery.
A calm, cohesive home with light and storage solved.
The homeowners wanted a home that felt warm and connected — where every room shared the same language, the lighting felt generous, and storage was actually solved rather than scattered.
The existing apartment had dark hallways, low-feeling ceilings and a storage problem that had accumulated over years. We approached the redesign as a single continuous project — not a series of separate rooms — so the finished home felt coherent end to end.
Warm neutrals set the base. Continuous cove lighting lifted the ceilings. Custom joinery replaced standalone cupboards, and every piece of furniture was chosen to sit comfortably within the palette.
Warm, Cohesive, Thoughtfully Lit
Every decision was guided by the goal of making the home feel calmer, brighter and easier to live in.
Theme
Contemporary Warm Neutral — clean lines, layered textures, and a palette that reads calm in every room.
Materials
Veneer, laminate, quartz, textured paint, and warm wood tones used consistently across all rooms.
Lighting
Cove ceilings, wall washers and focused reading lights — layered to keep every corner welcoming.
Storage
Floor-to-ceiling joinery, hallway storage and wardrobe organisers to eliminate clutter permanently.
A warm neutral base with subtle accents
How Each Space Came Together
A walk-through of the five zones designed for this home — from the living room to the hallway storage.
A Warm, Layered Social Space
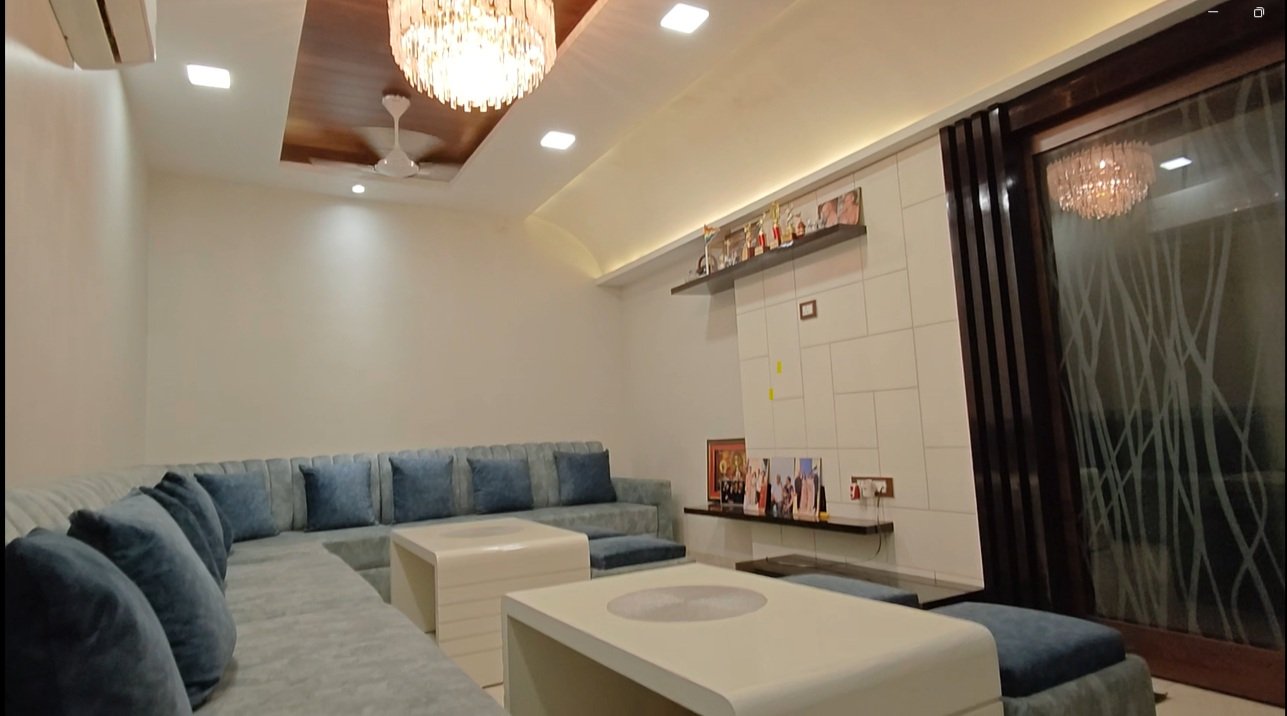
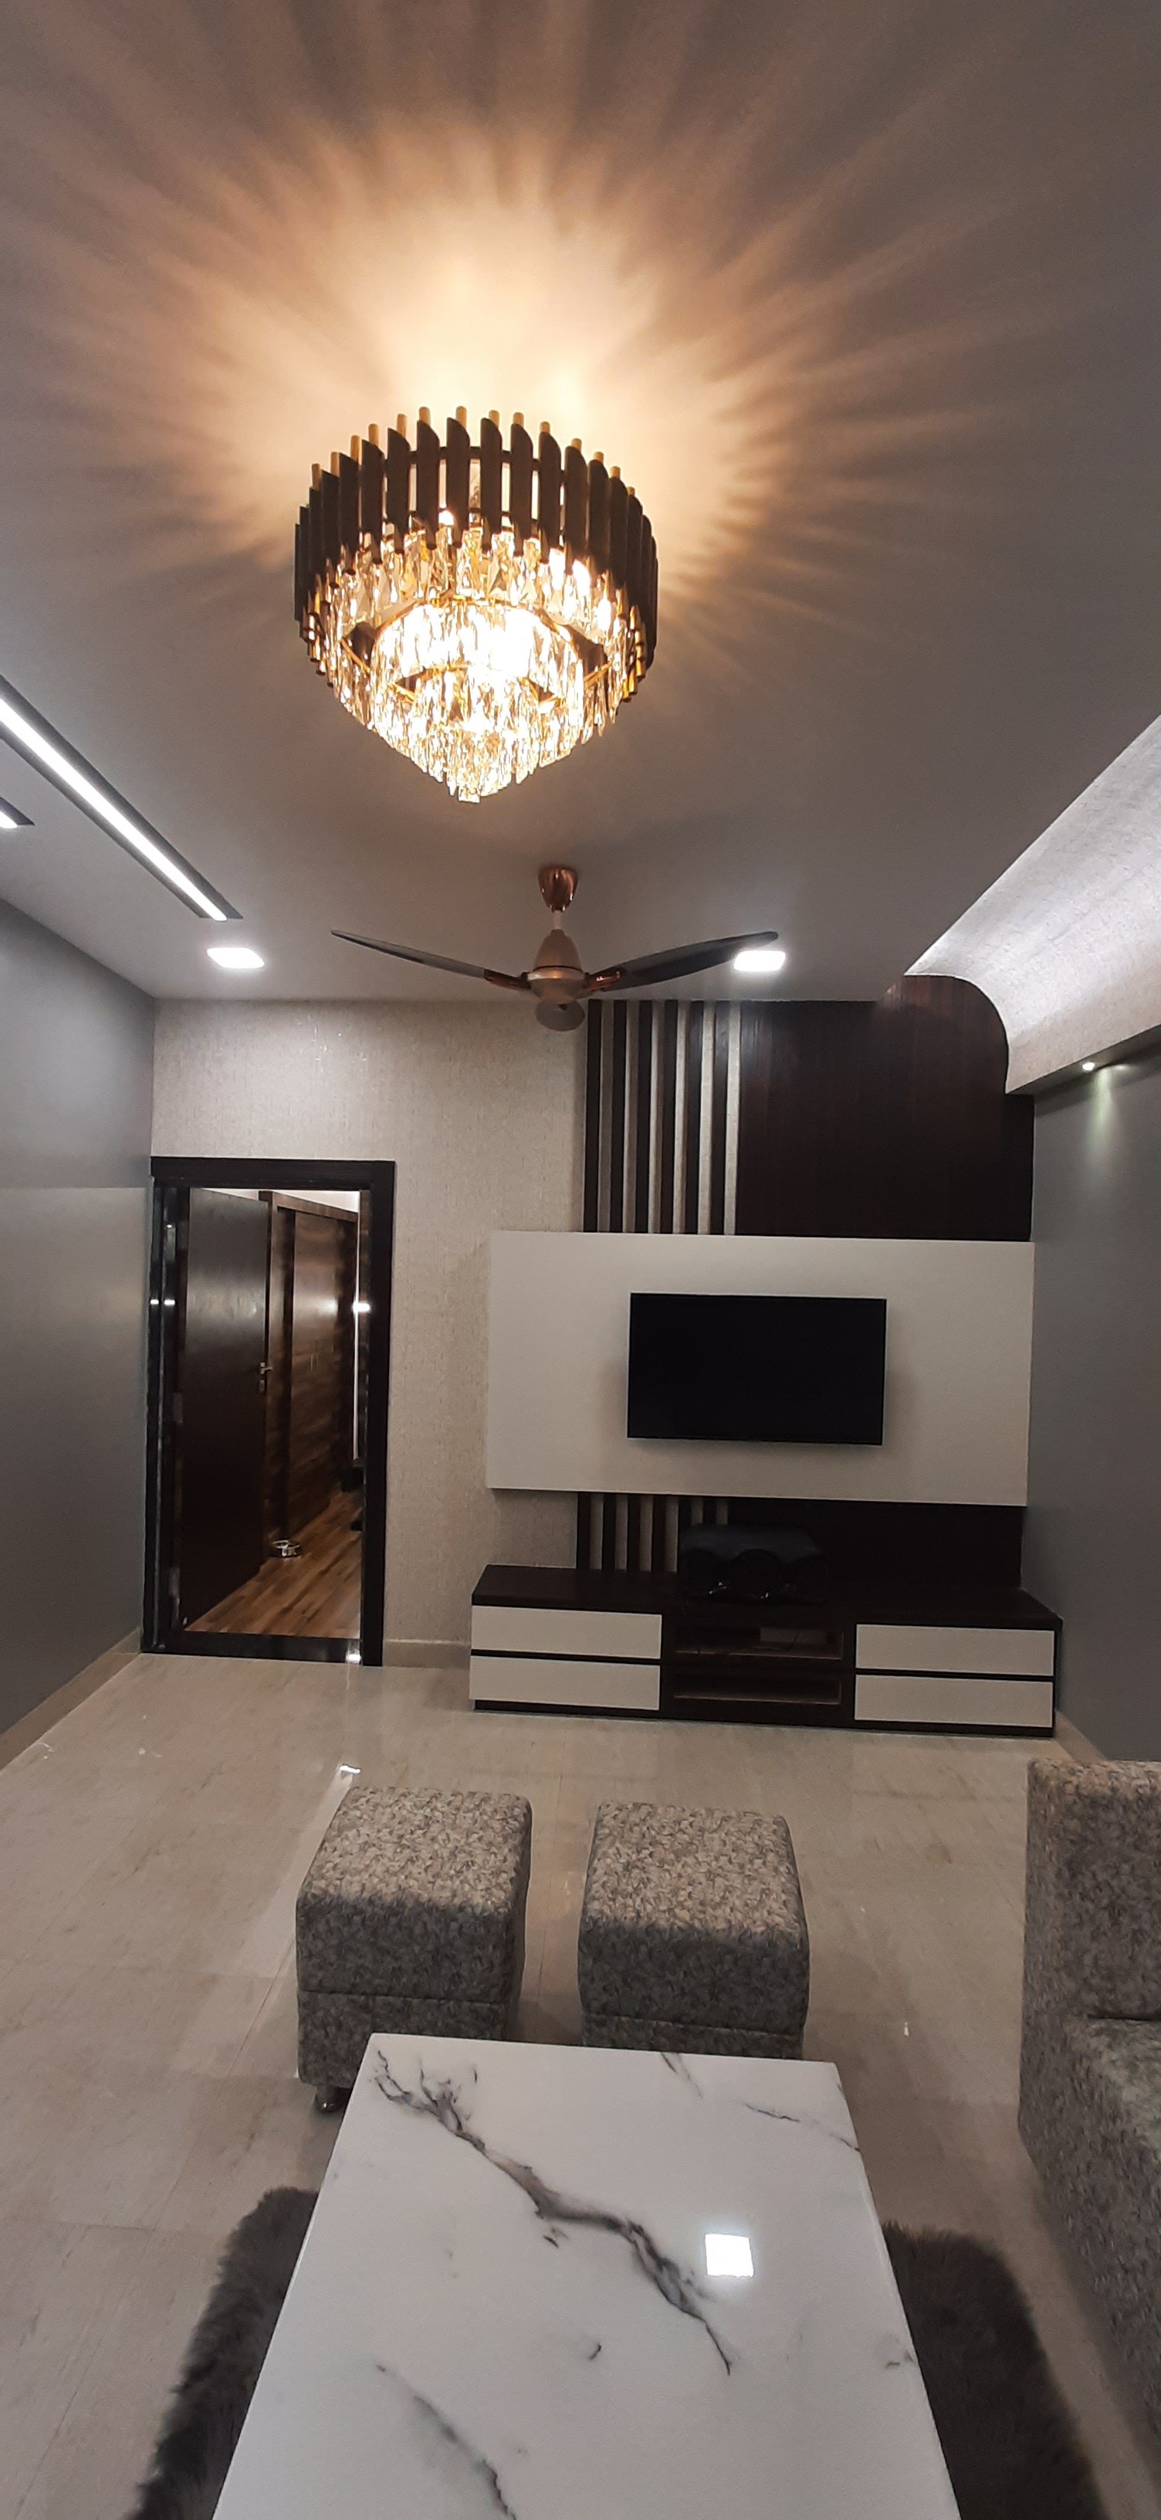
The living room became the visual anchor of the home — a soft seating layout, a low-profile TV unit, and a ceiling that lifts the eye without adding visual weight.
- Layered seating with warm upholstery
- Fluted TV unit with concealed storage
- False ceiling with cove + accent lighting
- Textured feature wall behind sofa
A Dining Zone That Feels Connected
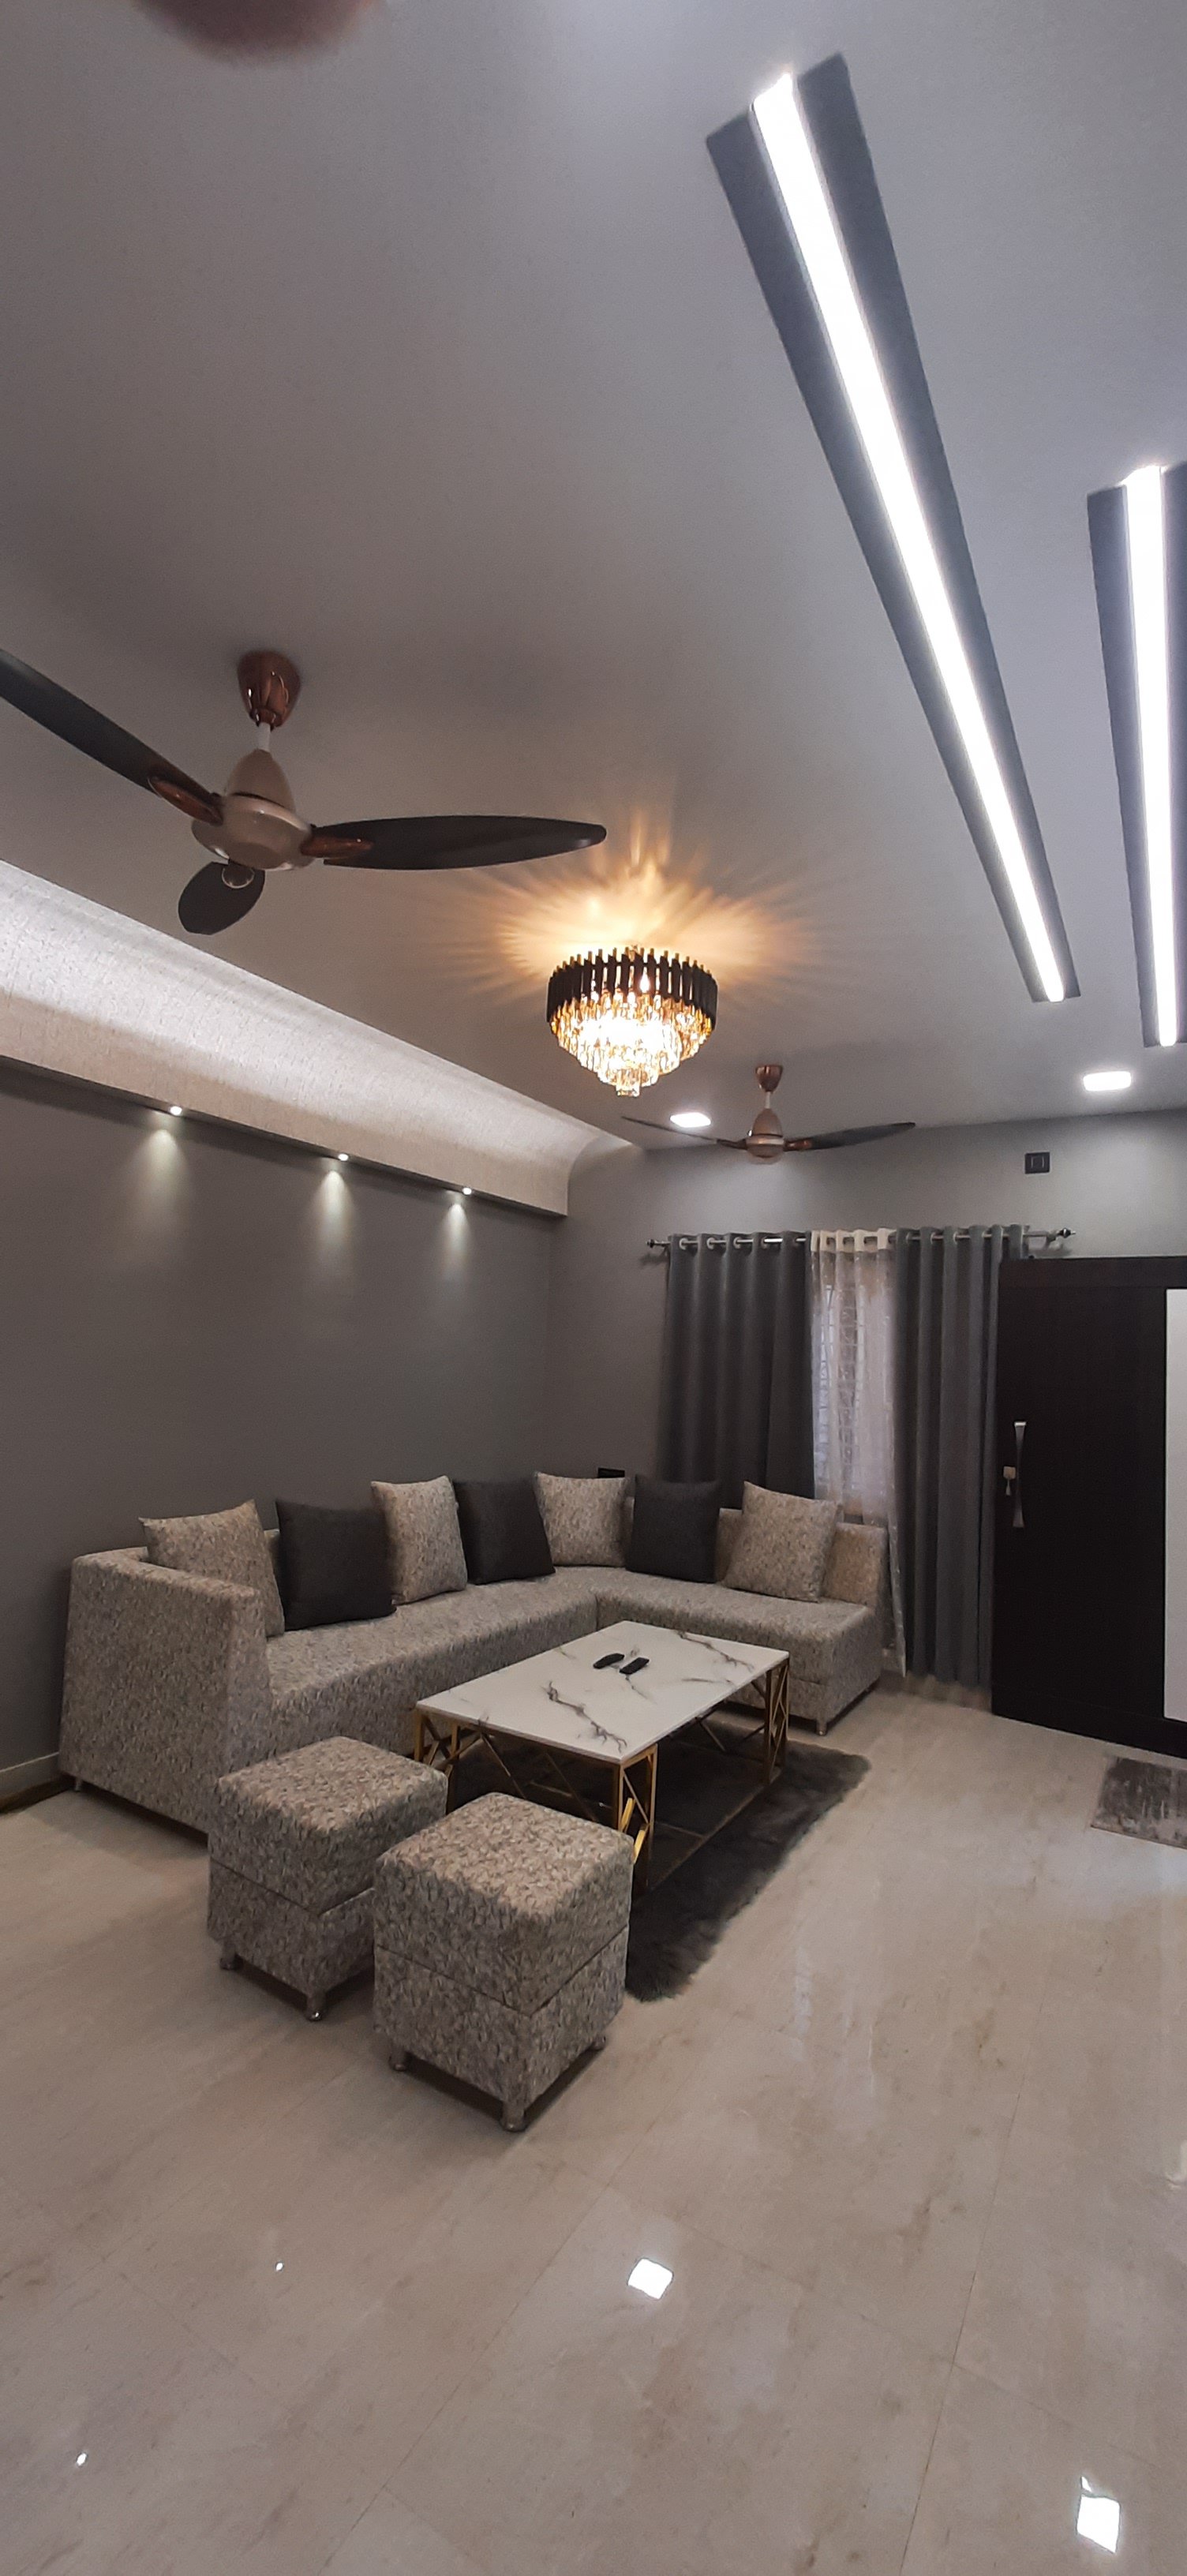
Instead of separating dining from living, we treated them as one continuous open plan — the same palette, the same ceiling language, and lighting that transitions gently between the two zones.
- Open-plan dining connected to living
- Wooden dining table with upholstered chairs
- Pendant lighting over the table
- Cohesive warm palette across both zones
Turning Corridors Into Design Features
Hallways are usually the weakest part of a home — dark, narrow, ignored. Here, they became a design feature with continuous cove lighting and a warm wall treatment that makes them feel like a proper part of the home.
- Continuous cove ceiling lighting
- Warm-toned textured wall treatment
- Floor pattern to guide movement
- Recessed spotlight highlights
A Calm, Elegant Private Retreat
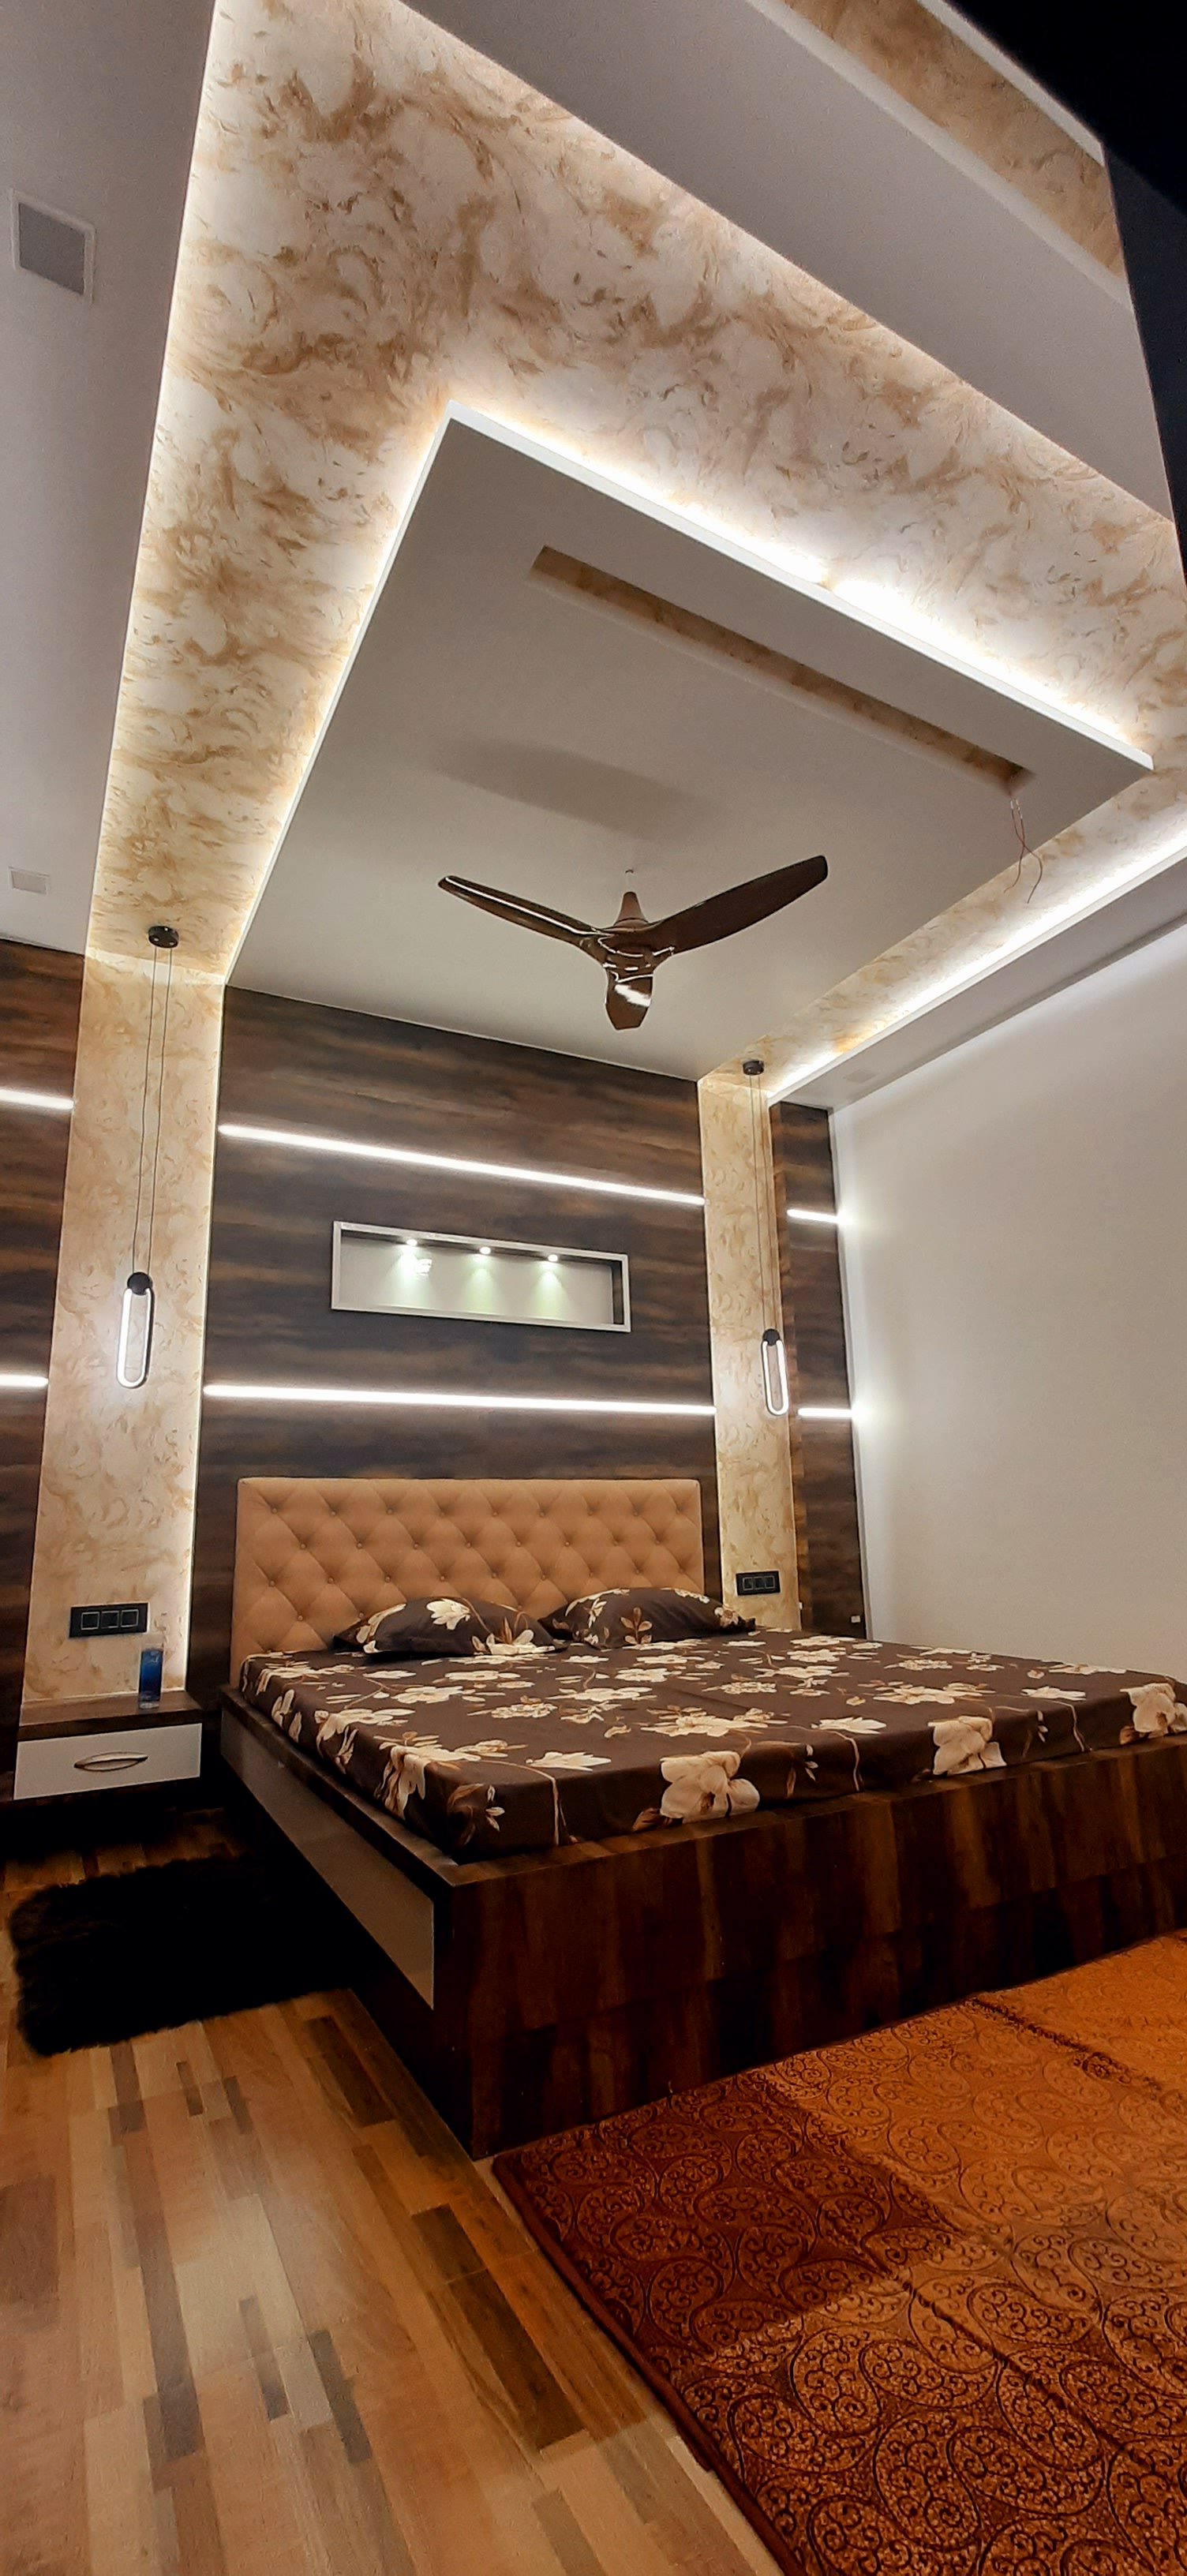
The master bedroom was designed as a quiet counterpoint to the living area — softer finishes, controlled lighting, and a large wardrobe that keeps the rest of the room uncluttered.
- Upholstered headboard with wood frame
- Wall-mounted reading lights on both sides
- Soft textured paint in warm ivory
- Full-height curtains in sand linen
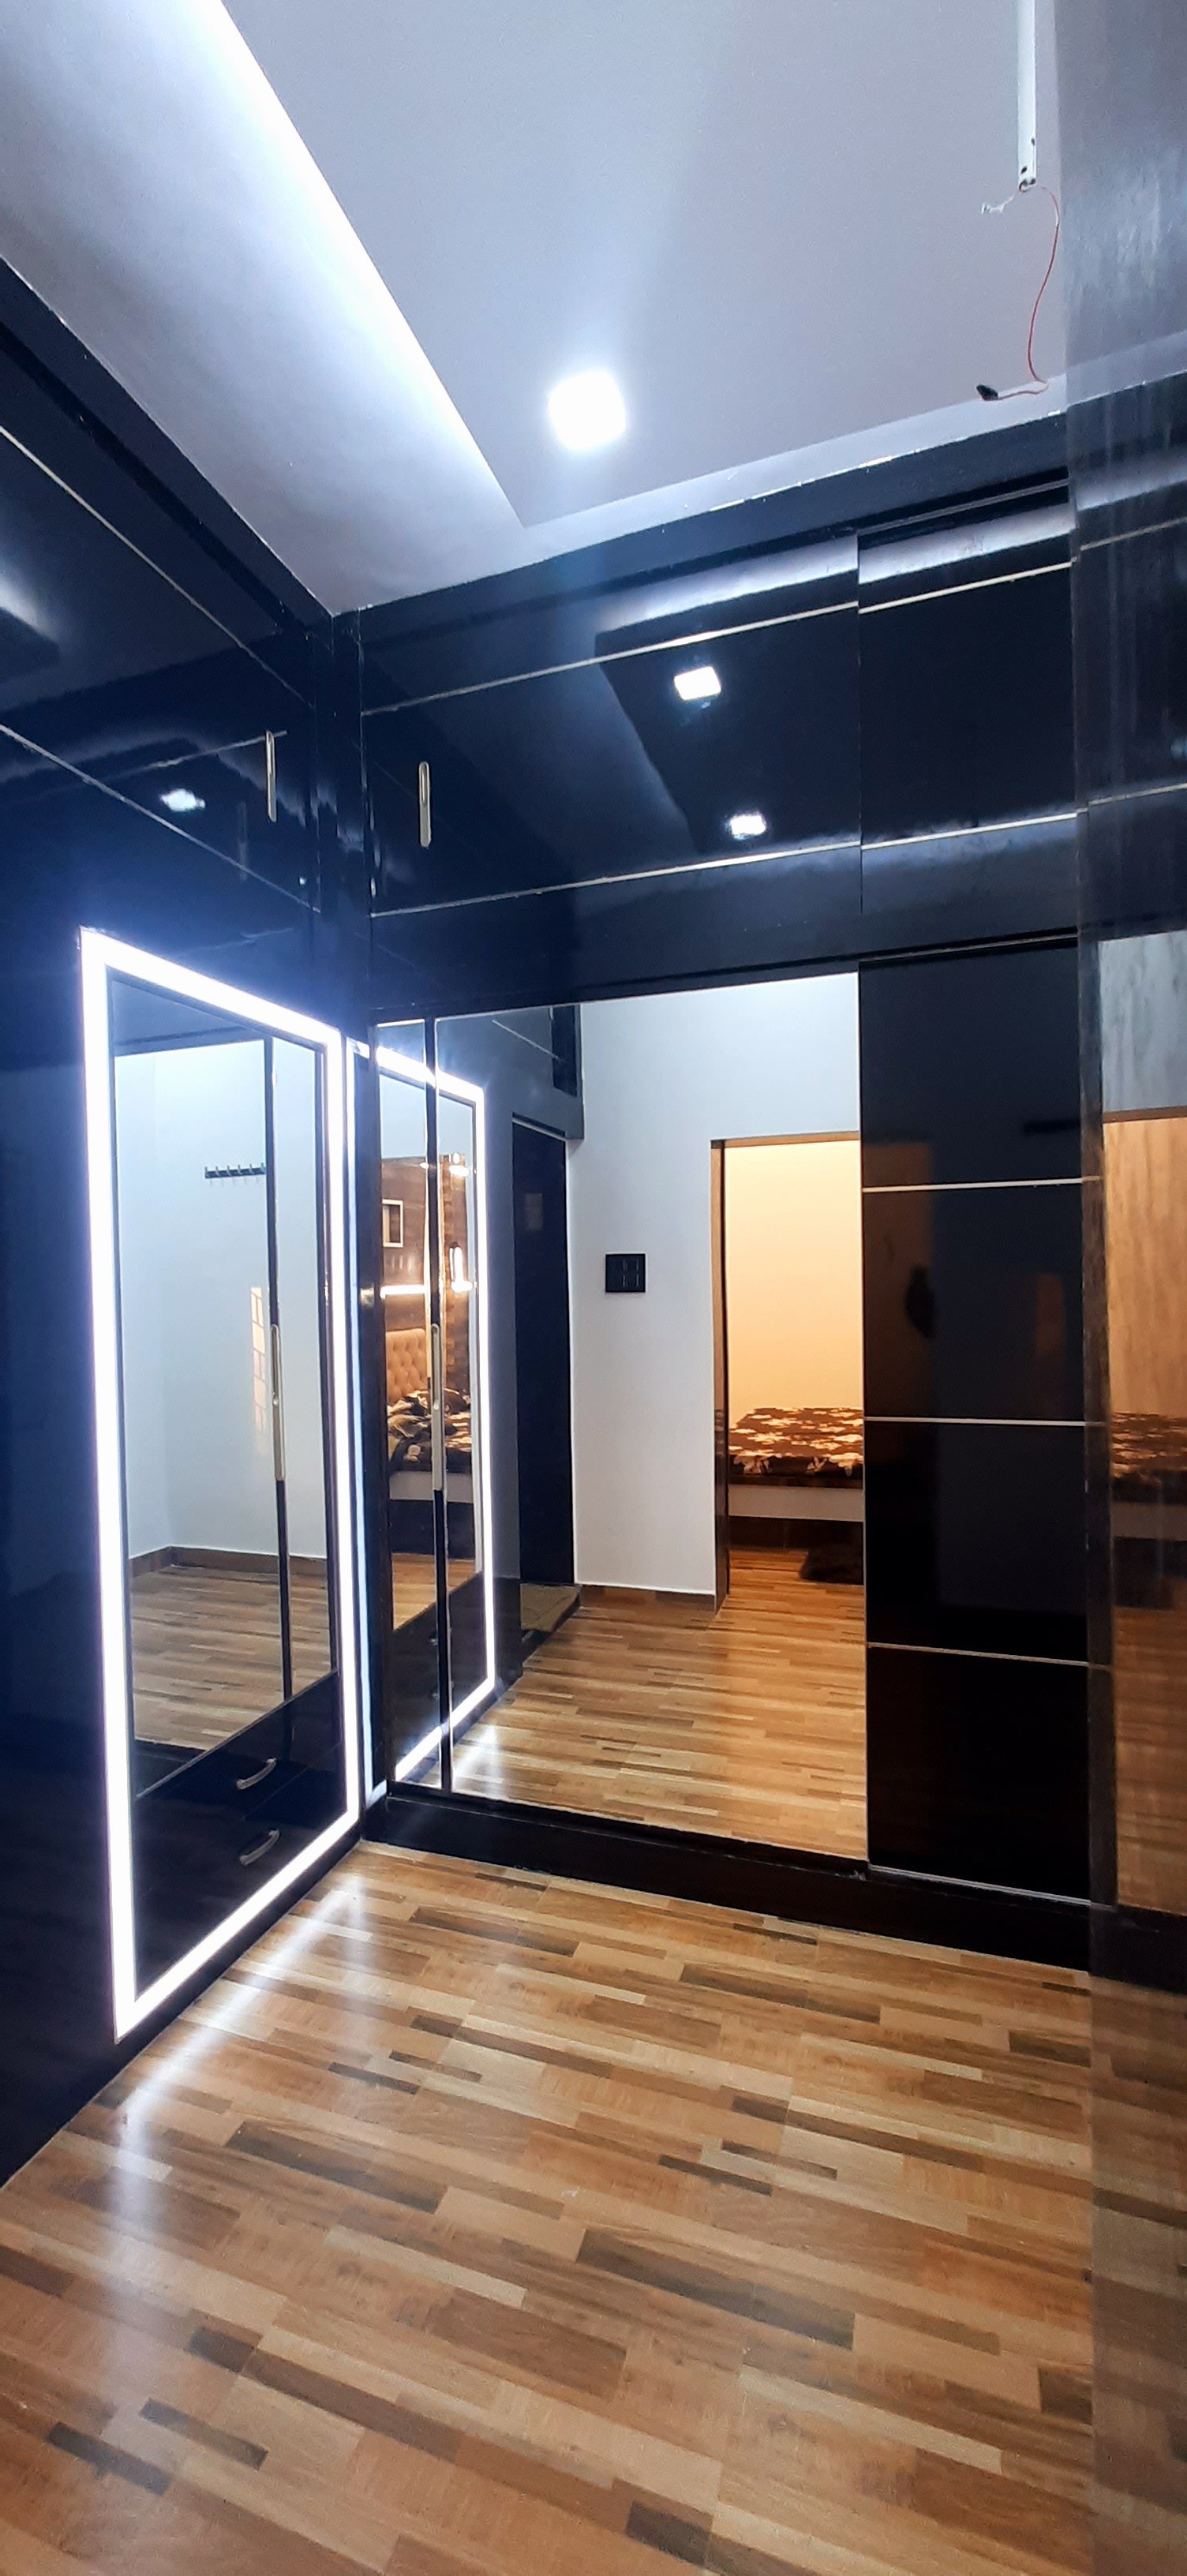
Custom Joinery That Solves Storage
The hallway and bedroom storage were designed as one system — full-height, lined with organisers, and finished in the same warm palette so they read as architecture rather than furniture.
- Full-height wardrobe with internal organisers
- Sliding doors to save floor space
- Concealed hallway storage unit
- Integrated mirror + lighting
Inside the Home
A closer look at the finishes, lighting and detailing across the home.
Full Scope of This Home Interior
Everything Shristi Interior Design & Associates handled for this residential project — from civil work to final styling.
Every room feels connected now — the lighting especially changed how the house feels in the evening. The storage has made daily life so much easier.
Design That Improves Daily Life
Every decision was made to make the home easier, brighter and calmer to live in — not just to look good.