

Commercial Complex - Offices, Retail & F&B
A mixed-use commercial complex in Jabalpur housing retail showrooms, cafés, restaurants, corporate office suites and premium shared common areas - designed for high footfall, clear wayfinding and long-term durability.
A commercial address that would attract premium tenants.
A local developer was building a mixed-use commercial block and needed an interior language that felt premium, professional and durable - one that would attract quality retail and food & beverage tenants.
The challenge was designing a shared aesthetic that could hold together very different businesses - a café, a restaurant, a retail showroom and a corporate office - without making any of them feel out of place. We developed a neutral base palette for all common areas, then layered in flexible fit-out systems so each tenant could add their own brand identity within the shell.
The result was a complex that felt cohesive from the outside in - and that tenants found easy to move into and operate from on day one.
Built for Footfall, Branding & Longevity
Every material and system was chosen for commercial-grade durability and long-term ease of maintenance.
Theme
Modern Commercial - warm neutral base, clean lines, warm accent tones for signage and wayfinding.
Planning
Clear circulation, dedicated service routes, and separate entry flows for retail, F&B and office tenants.
Lighting
Warm ambient lighting in F&B zones, retail-grade track in showrooms, cove glow in all corridors.
Durability
Commercial-grade vitrified tiles, ACP cladding, toughened glass, powder-coated metal, wipe-clean finishes.
Warm base, brand-flexible accents
How Each Area Works
A functional walk-through - from the main dining hall to the entrance signage.
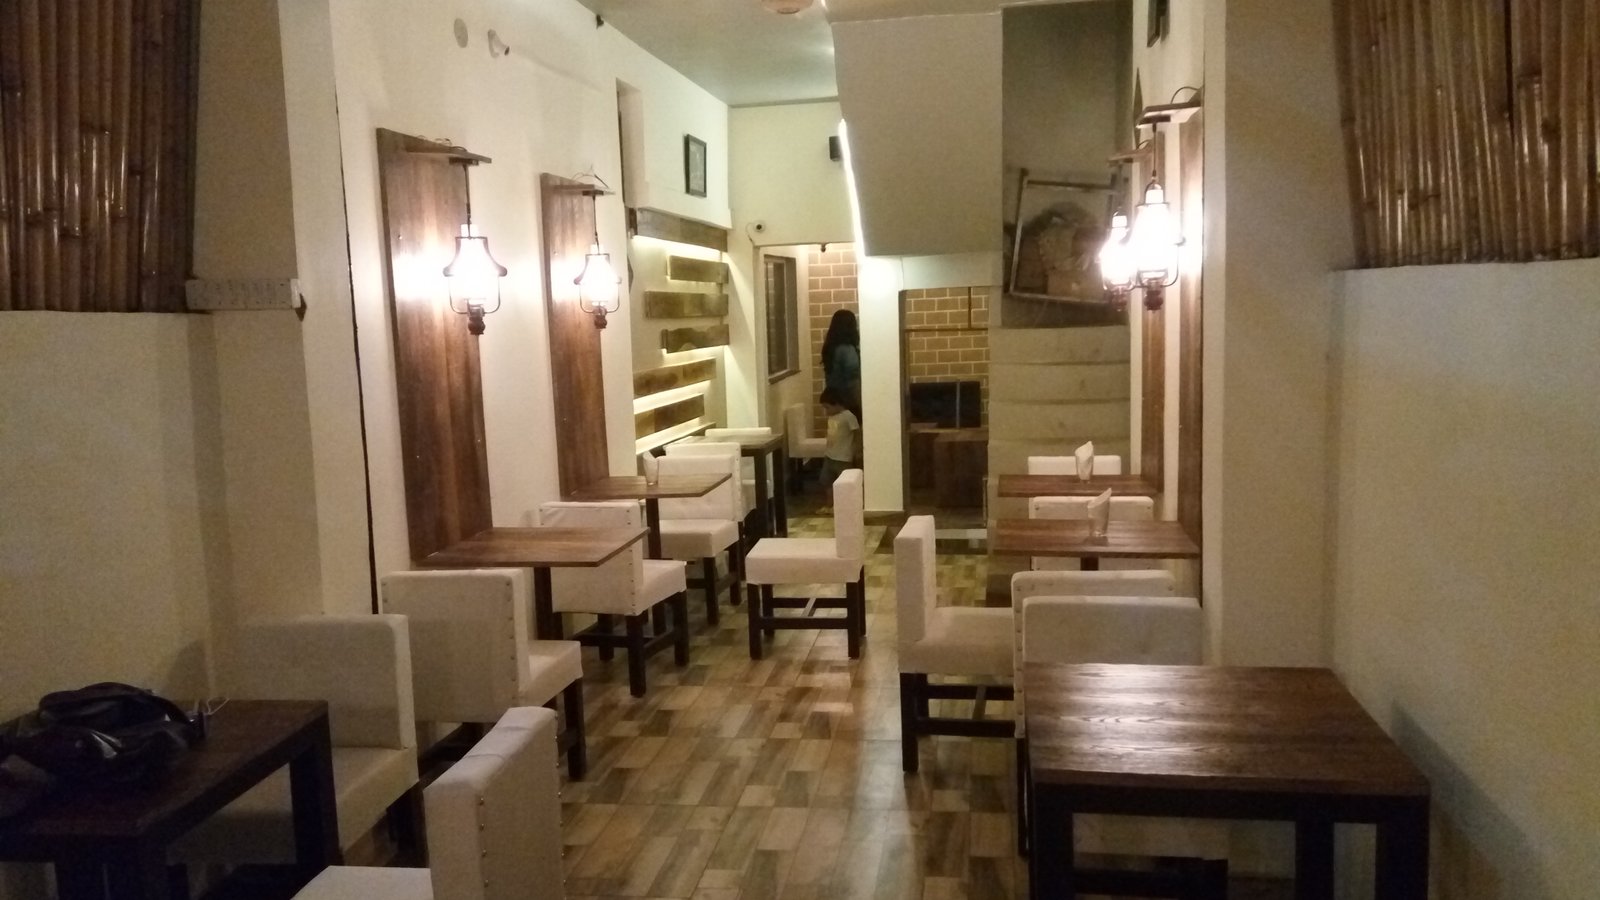
A Spacious Dining Hall Built for Volume
The flagship dining zone within the complex was designed to handle high cover counts without feeling crowded - with generous table spacing, warm lighting and durable finishes built for commercial use.
- Open dining layout with flexible table configurations
- Warm ambient lighting for extended evening hours
- Commercial-grade flooring & wipe-clean surfaces
- Service-flow routing independent of diner movement
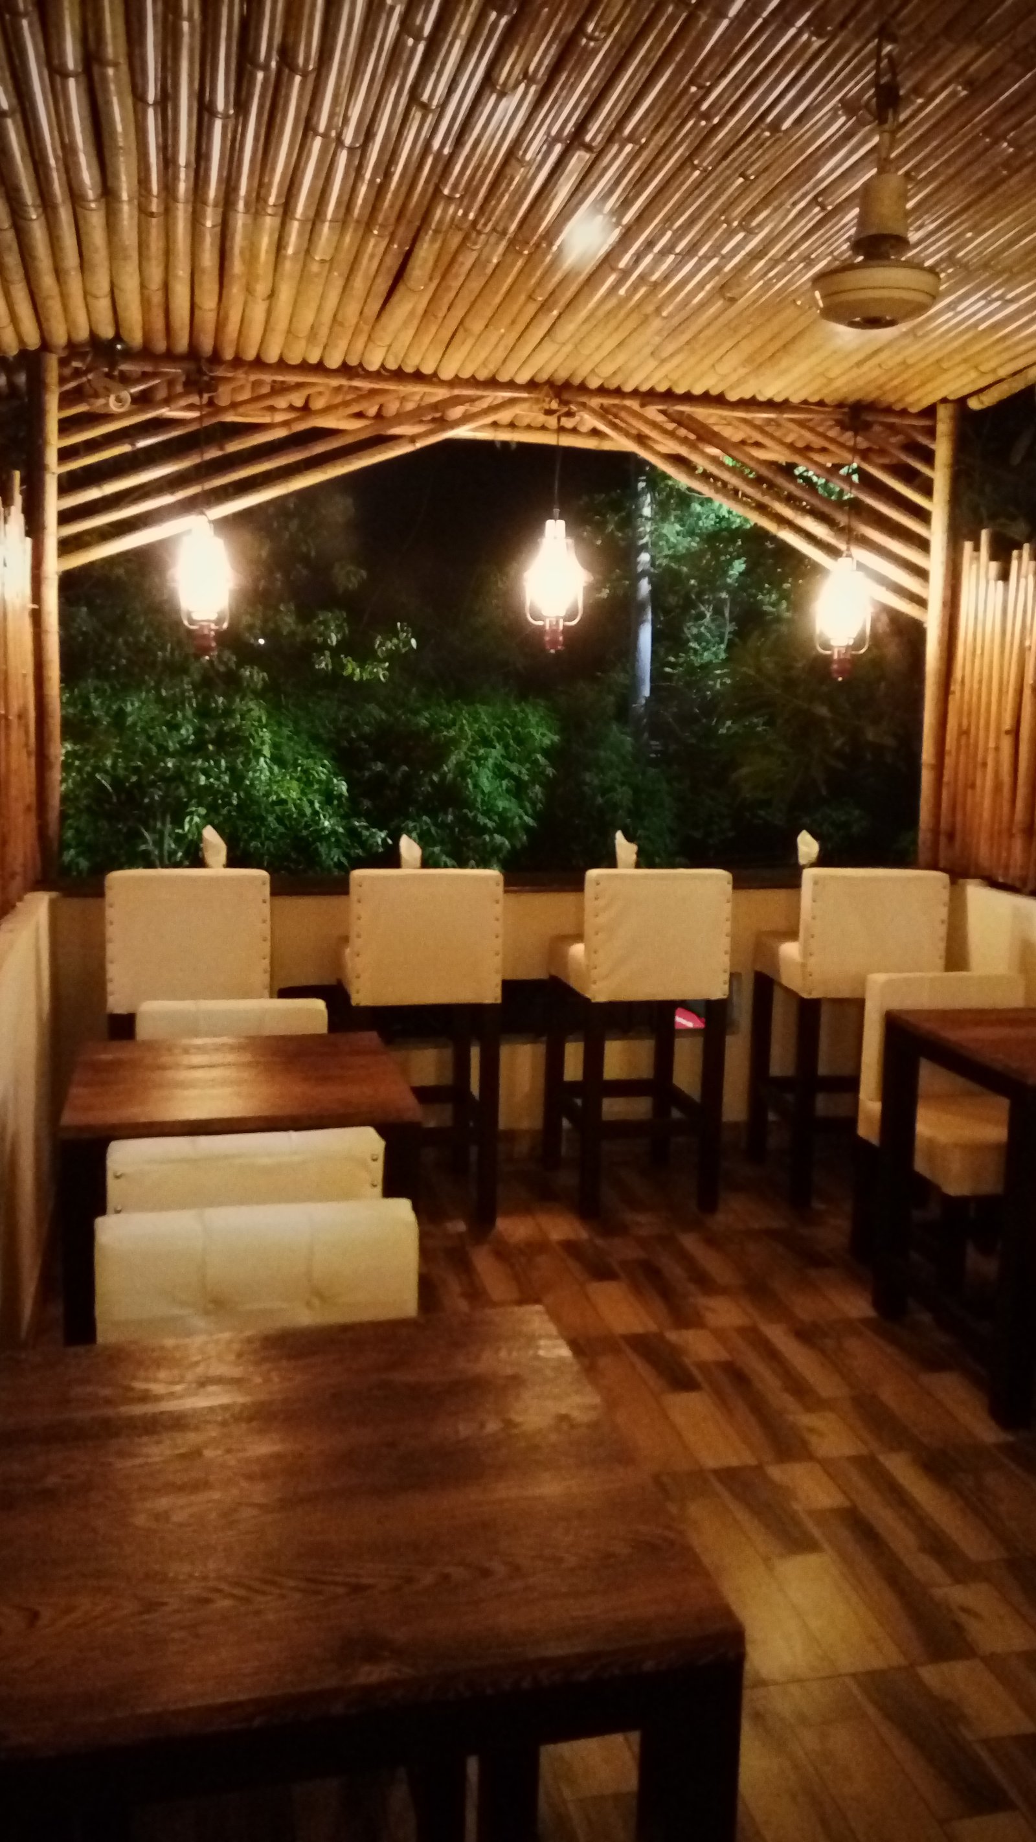
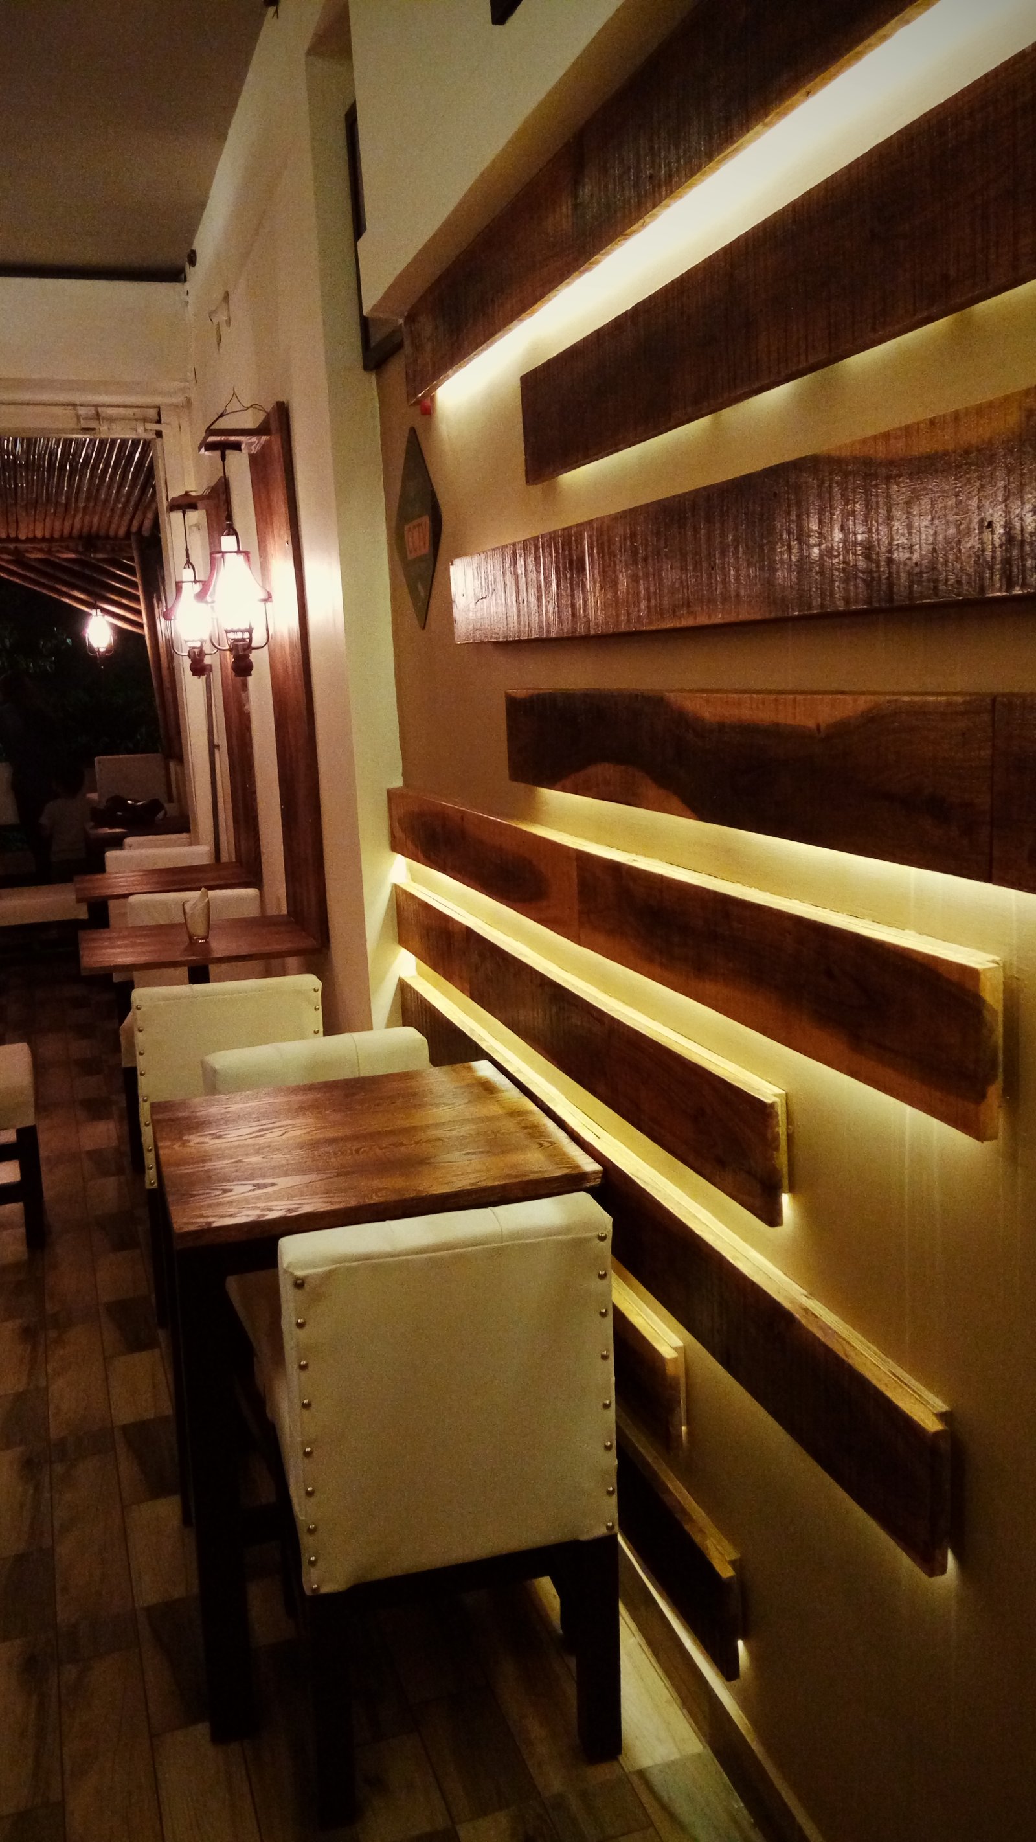
A Café Zone That Feels Warm Day and Night
A casual café and seating zone anchors the ground floor - designed with soft lighting, warm materials and flexible seating so it works for coffee, casual meetings and quiet working hours.
- Warm ambient lighting layered with task spots
- Mixed seating - solo, pair and group tables
- Easy-clean upholstery & commercial seating
- Warm wood accents against neutral walls
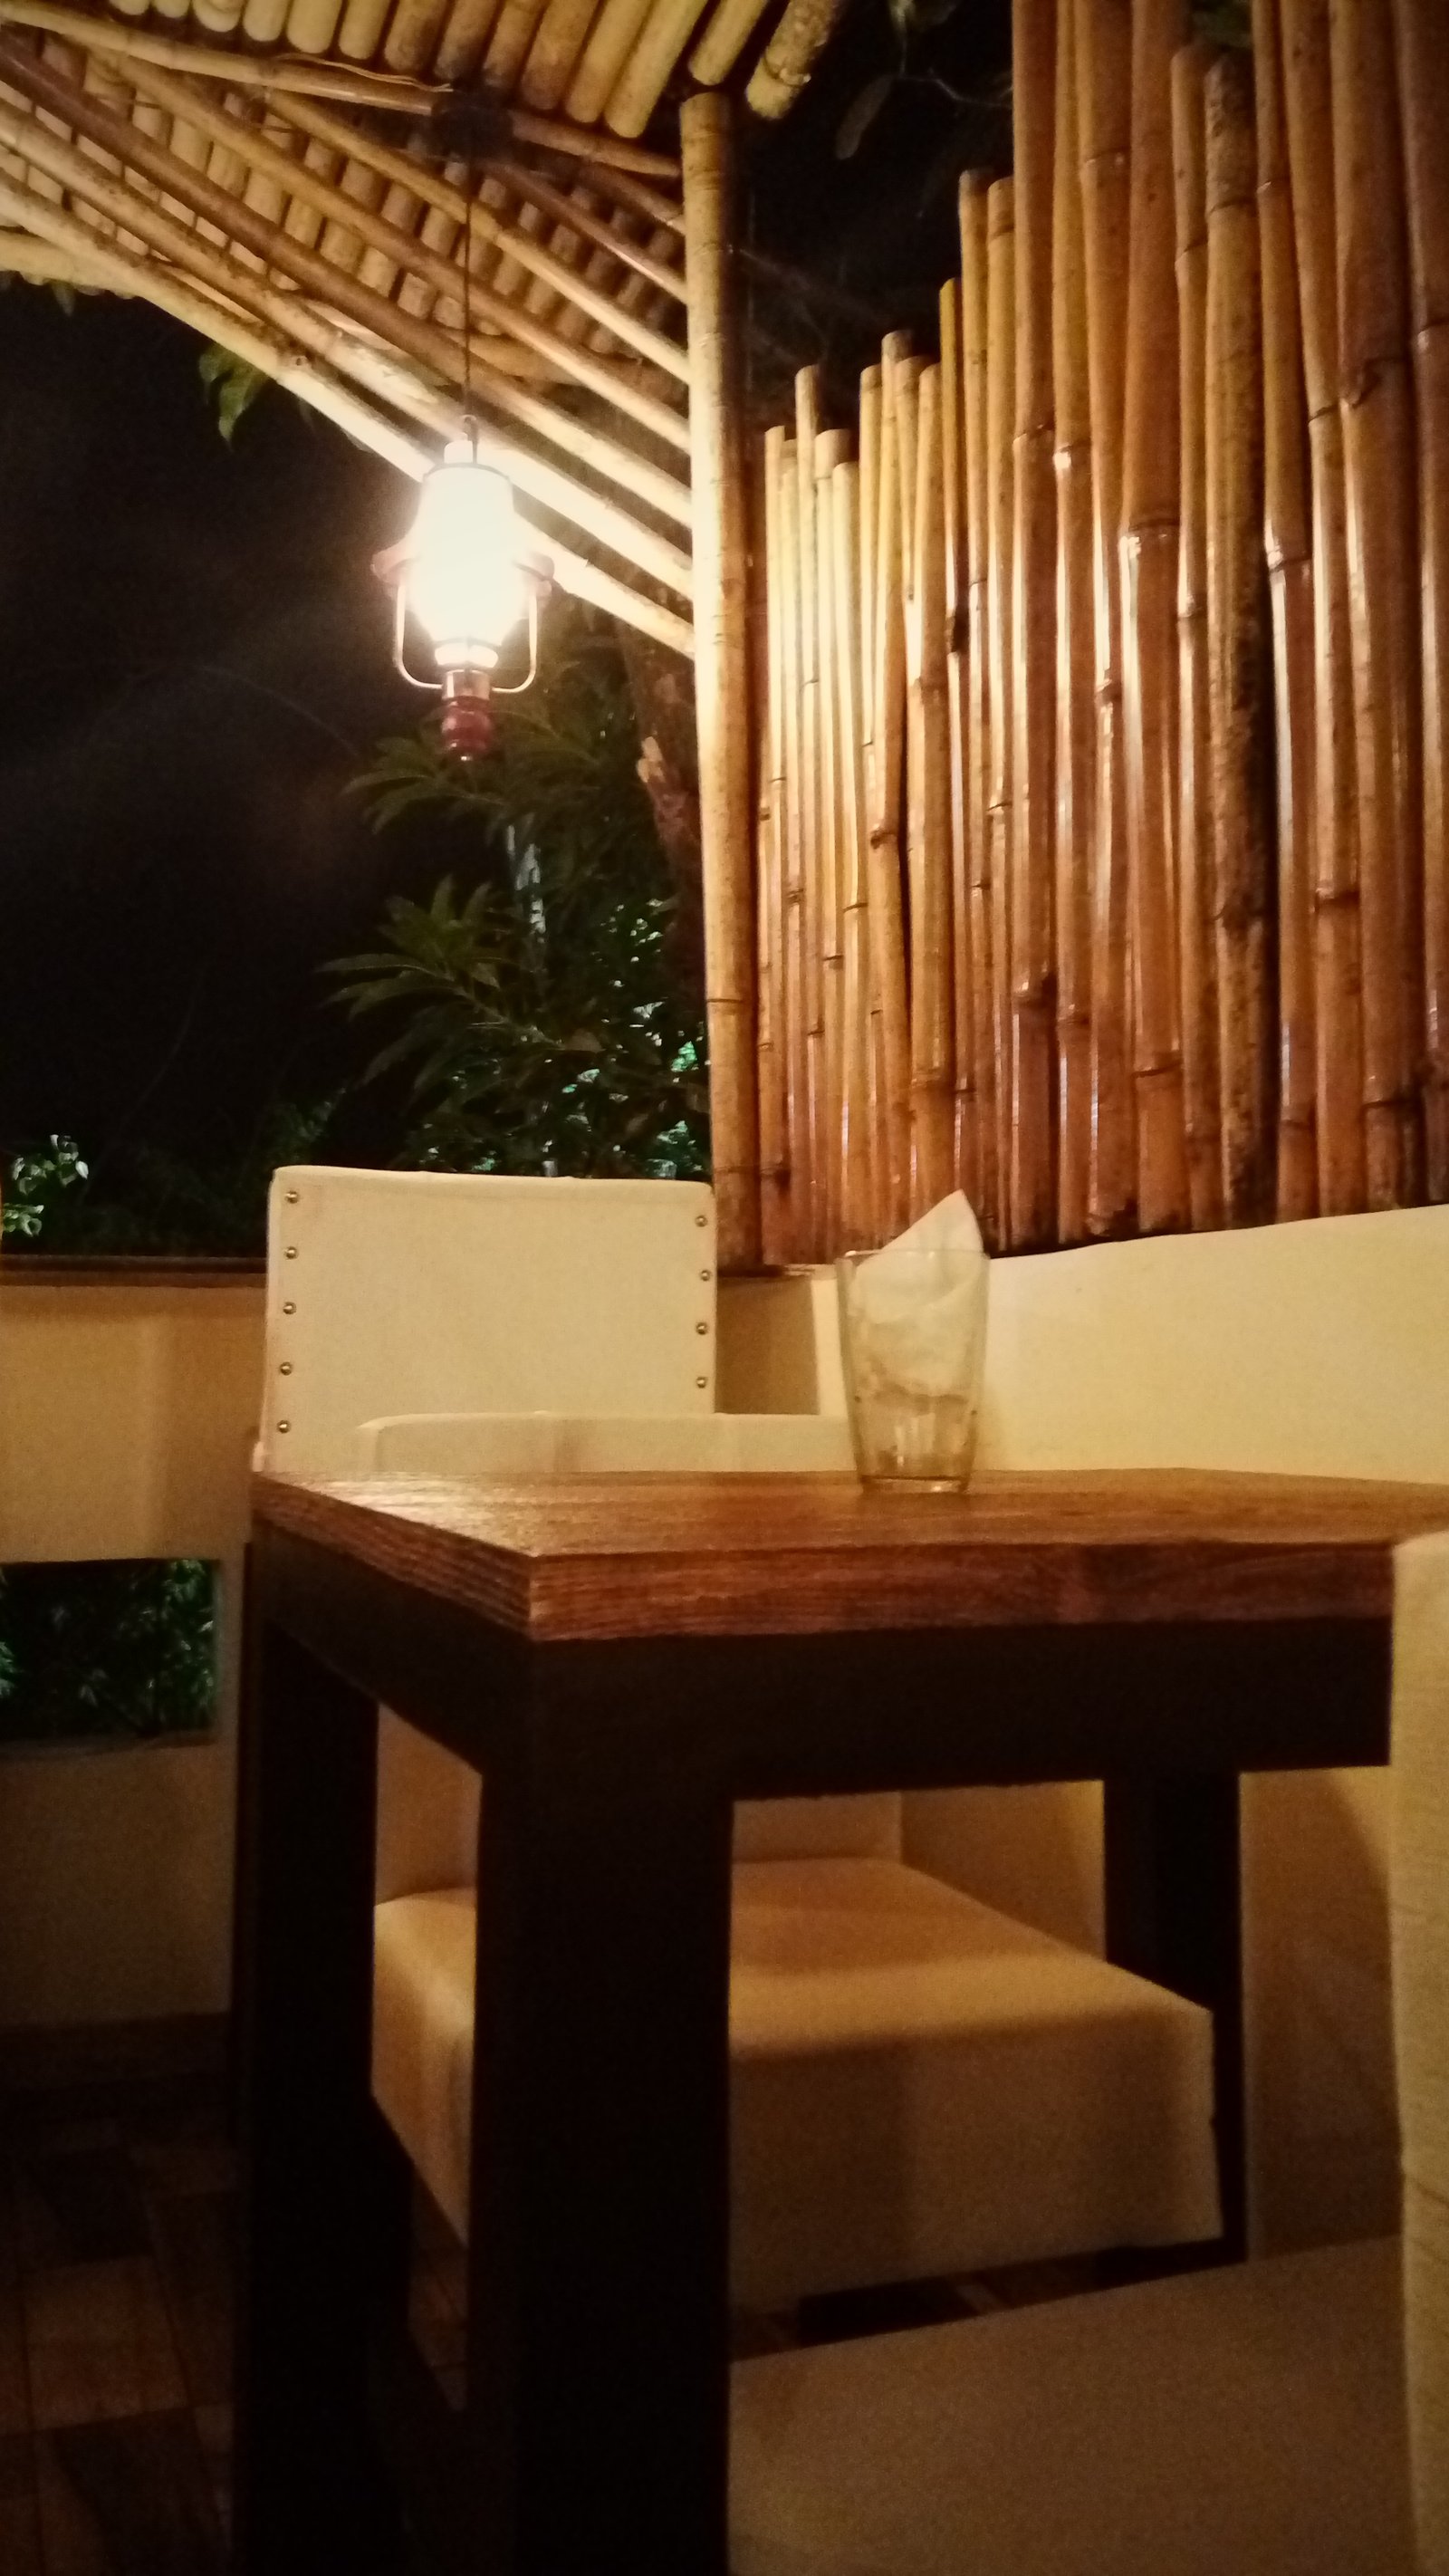
Intimate Booths for Longer Stays
Upholstered booth seating was added to give diners a more private option - useful for family dining, small business meetings and evening conversations.
- Upholstered high-back booth seating
- Focused pendant lighting per booth
- Acoustic separation between booths
- Durable, wipe-clean fabric finishes
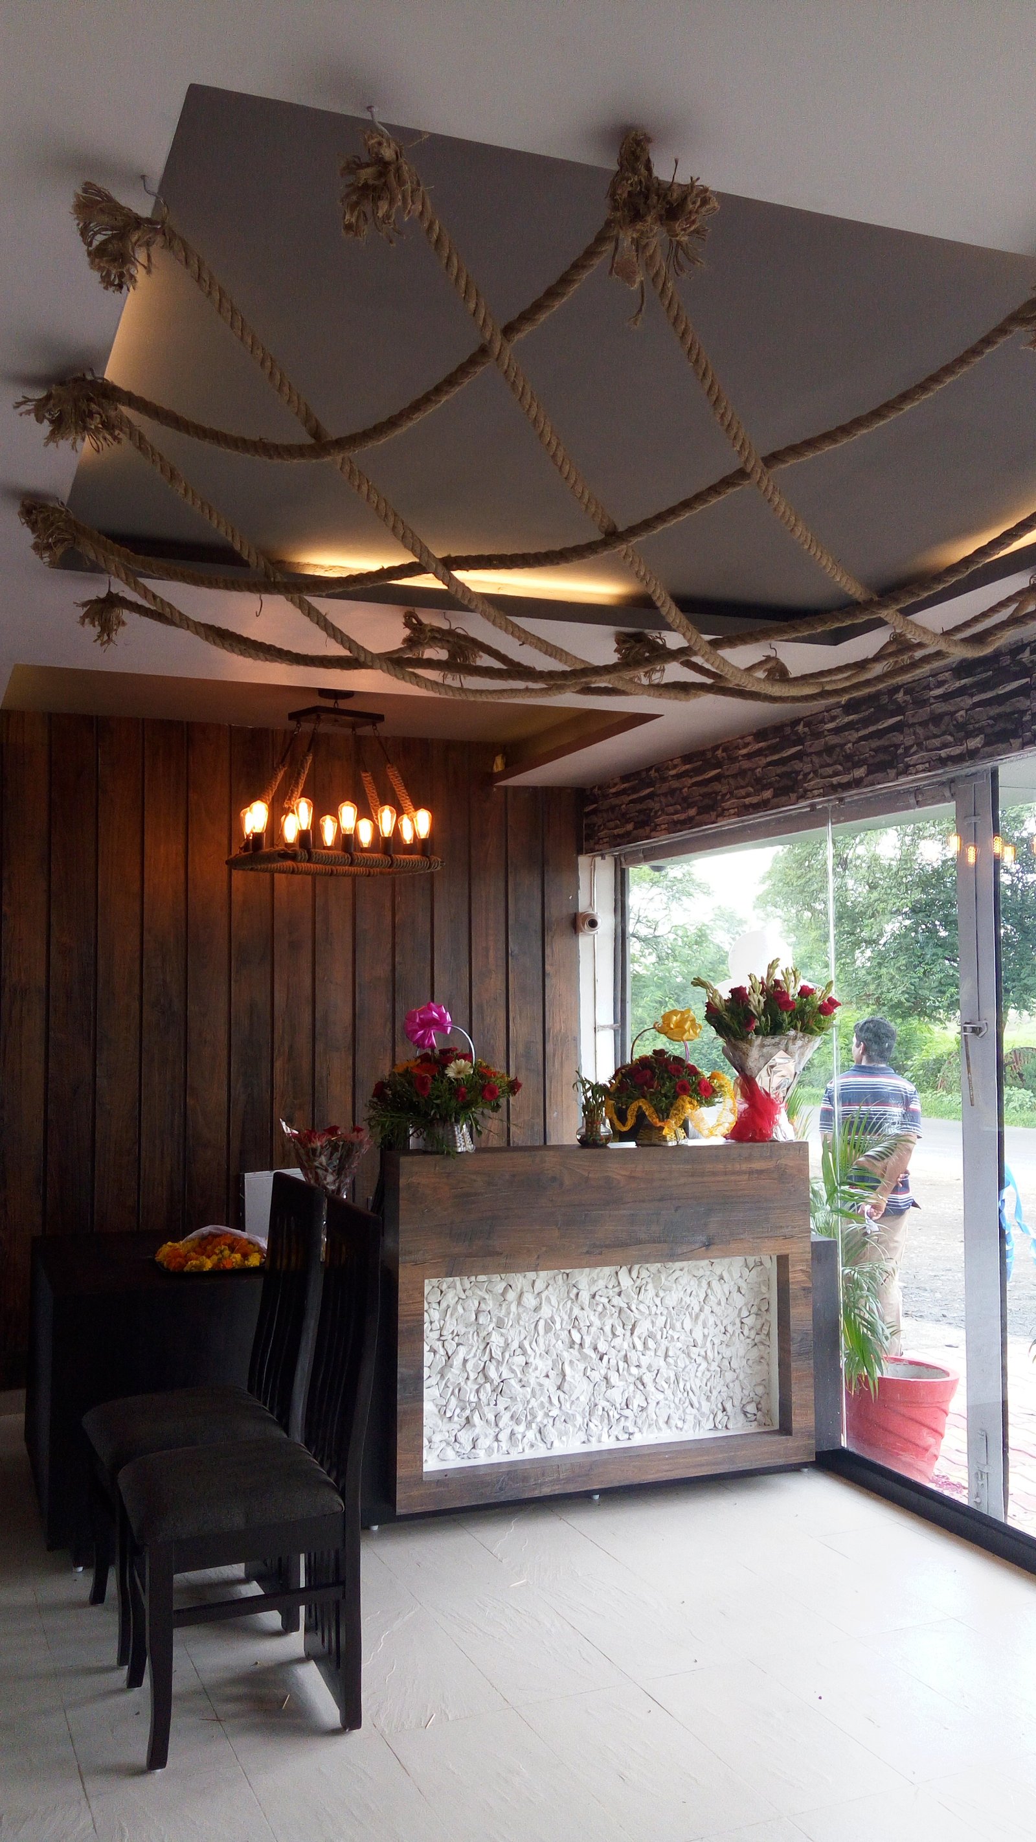
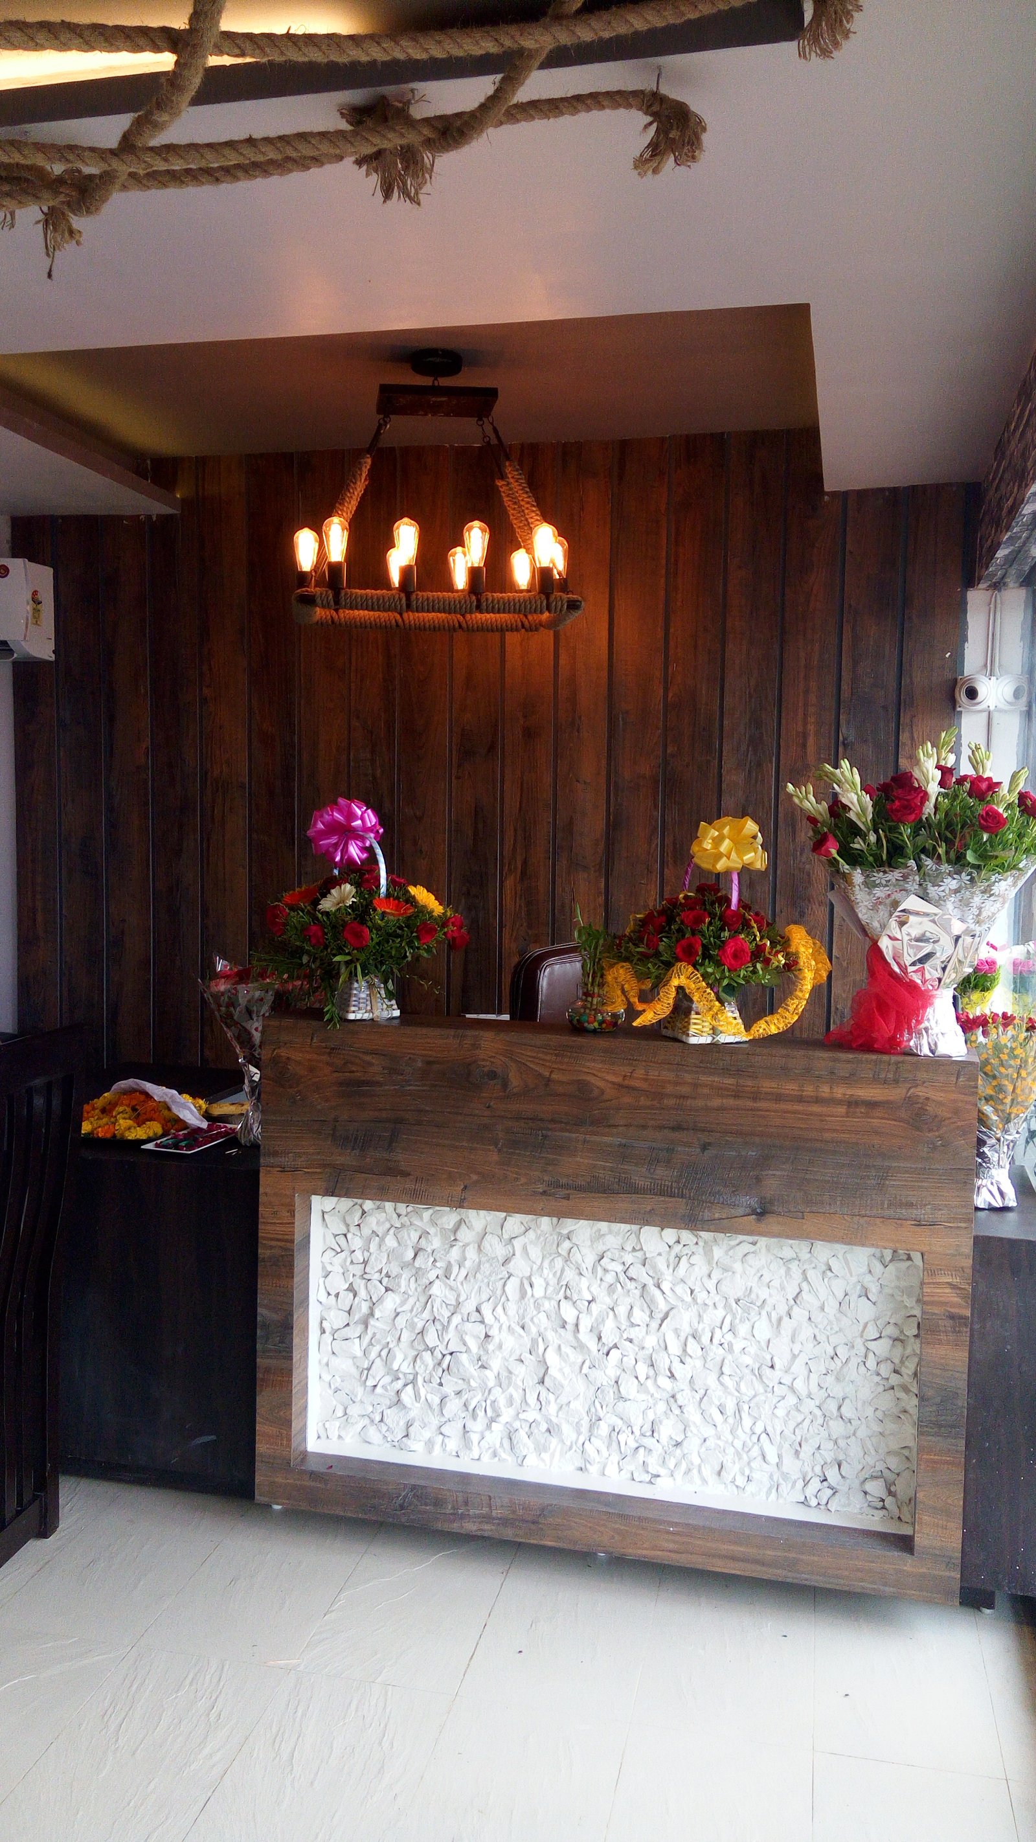
A Modern Reception With a Wooden Accent Counter
The reception and service counter was designed as the visual anchor of the F&B zones - a wooden-accented counter with a backlit display area that doubles as a brand statement.
- Solid wood-accented reception counter
- Backlit display shelving & brand signage
- Under-counter storage & utility access
- Commercial-grade materials throughout
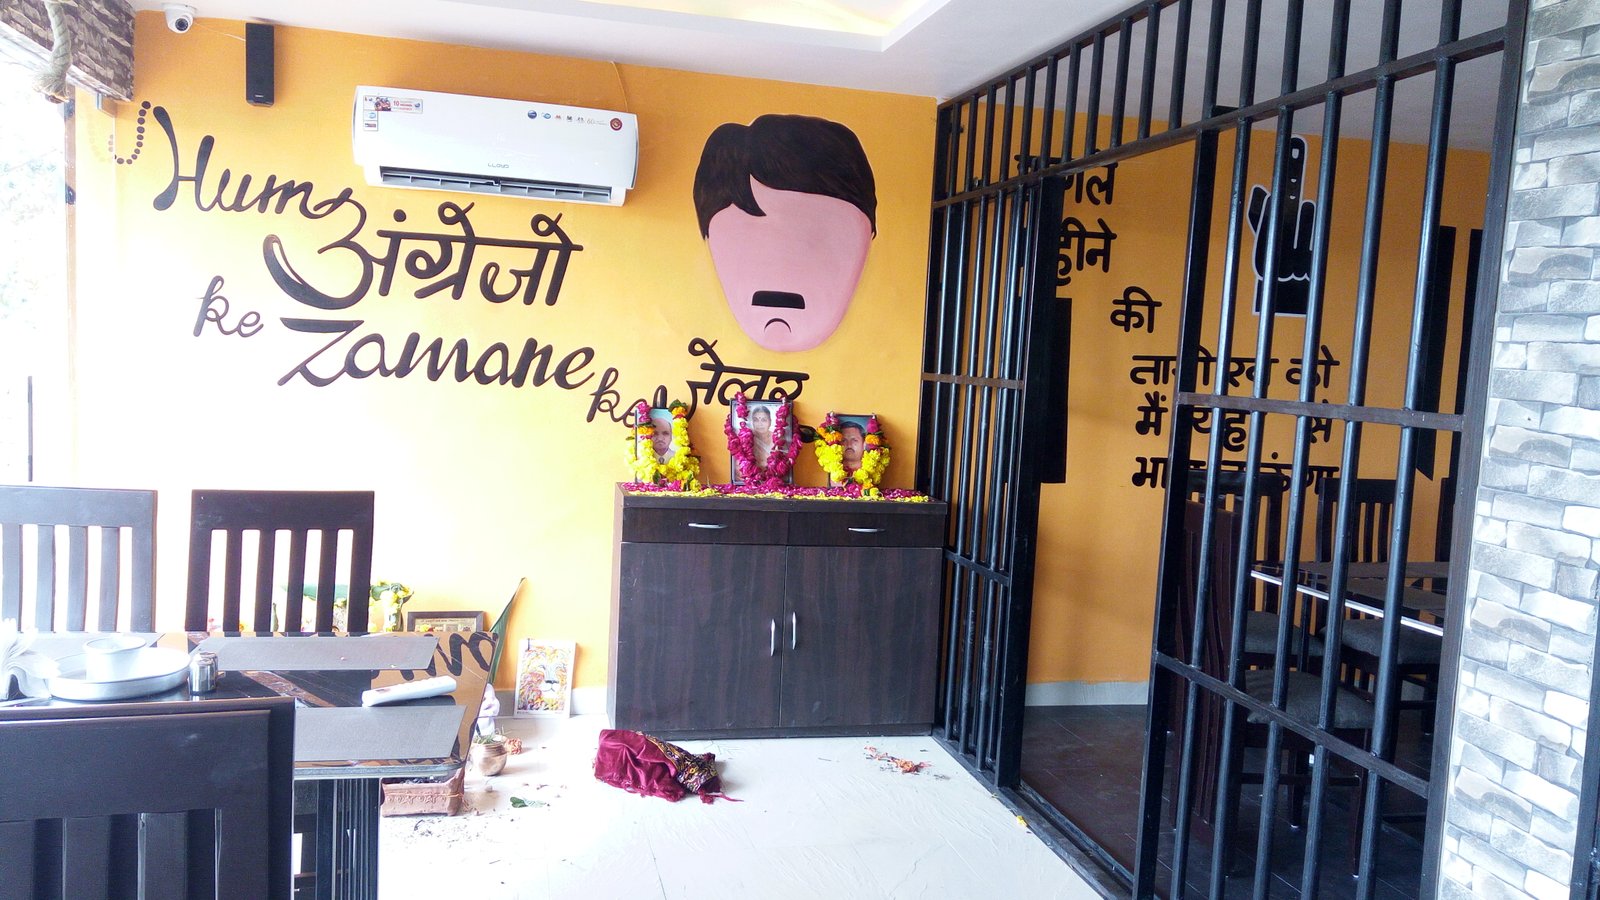
An Entrance That Sets the Tone
The café and retail entrance was treated with backlit signage and framing that make it legible from across the street, while maintaining a warm welcome for visitors.
- Backlit acrylic & ACP panel signage
- Feature door framing with warm wood accents
- Directional signage at entry & floor level
- Weatherproof exterior-grade finishes
Inside the Complex
A closer look at the finishes, lighting and detailing across the commercial zones.
Full Scope of This Commercial Fit-Out
From civil work to final handover - here's everything Shristi Interior Design & Associates handled for this complex.
Built to Commercial Standards
Materials and systems chosen for durability under sustained footfall and ease of long-term maintenance.
| Flooring | 600×600 vitrified tiles in common areas · anti-skid tiles in washrooms · wooden laminate in office suites |
|---|---|
| Ceiling | Gypsum false ceiling with concealed cove lighting · feature drop ceilings in F&B zones |
| Electrical | 3-phase supply · copper wiring · MCB distribution per floor · emergency + exit lighting |
| HVAC | VRV system with concealed ducting · per-floor zoning · kitchen exhaust routing |
| Fire Safety | Sprinkler system · smoke detectors · ABC extinguishers · illuminated exit signage · fire-rated doors |
| Accessibility | Entry ramp · lift with braille buttons · accessible washroom · tactile floor indicators |
| Signage | Backlit acrylic + ACP panel signage · floor-level directional signage · tenant directory at entry |
| Security | CCTV points · intercom in office suites · access control wiring · security cabin at entry |
Units Delivered & Their Occupancy
A snapshot of the mix of retail, F&B and office tenants the complex was designed for.
| Unit | Type | Area | Status |
|---|---|---|---|
| Ground 01 | Café / Coffee House | ~450 sq.ft. | Leased |
| Ground 02 | Restaurant - Multi-cuisine | ~800 sq.ft. | Leased |
| Ground 03 | Retail - Jewellery | ~520 sq.ft. | Leased |
| Ground 04 | Retail - Electronics | ~460 sq.ft. | Leased |
| First 01 | Office - CA Firm | ~600 sq.ft. | Leased |
| First 02 | Office - Tech Startup | ~750 sq.ft. | Leased |
| Second 01 | Office - Consulting | ~680 sq.ft. | Leased |
| Second 02 | Office - Design Studio | ~550 sq.ft. | Leased |
The complex was designed for longevity - not just looks. Years on, everything from the flooring to the signage still looks fresh, and the wayfinding system is a big win for our tenants.
Design That Serves the Business
Commercial interiors succeed when they help the business work better - not just when they look good.


