
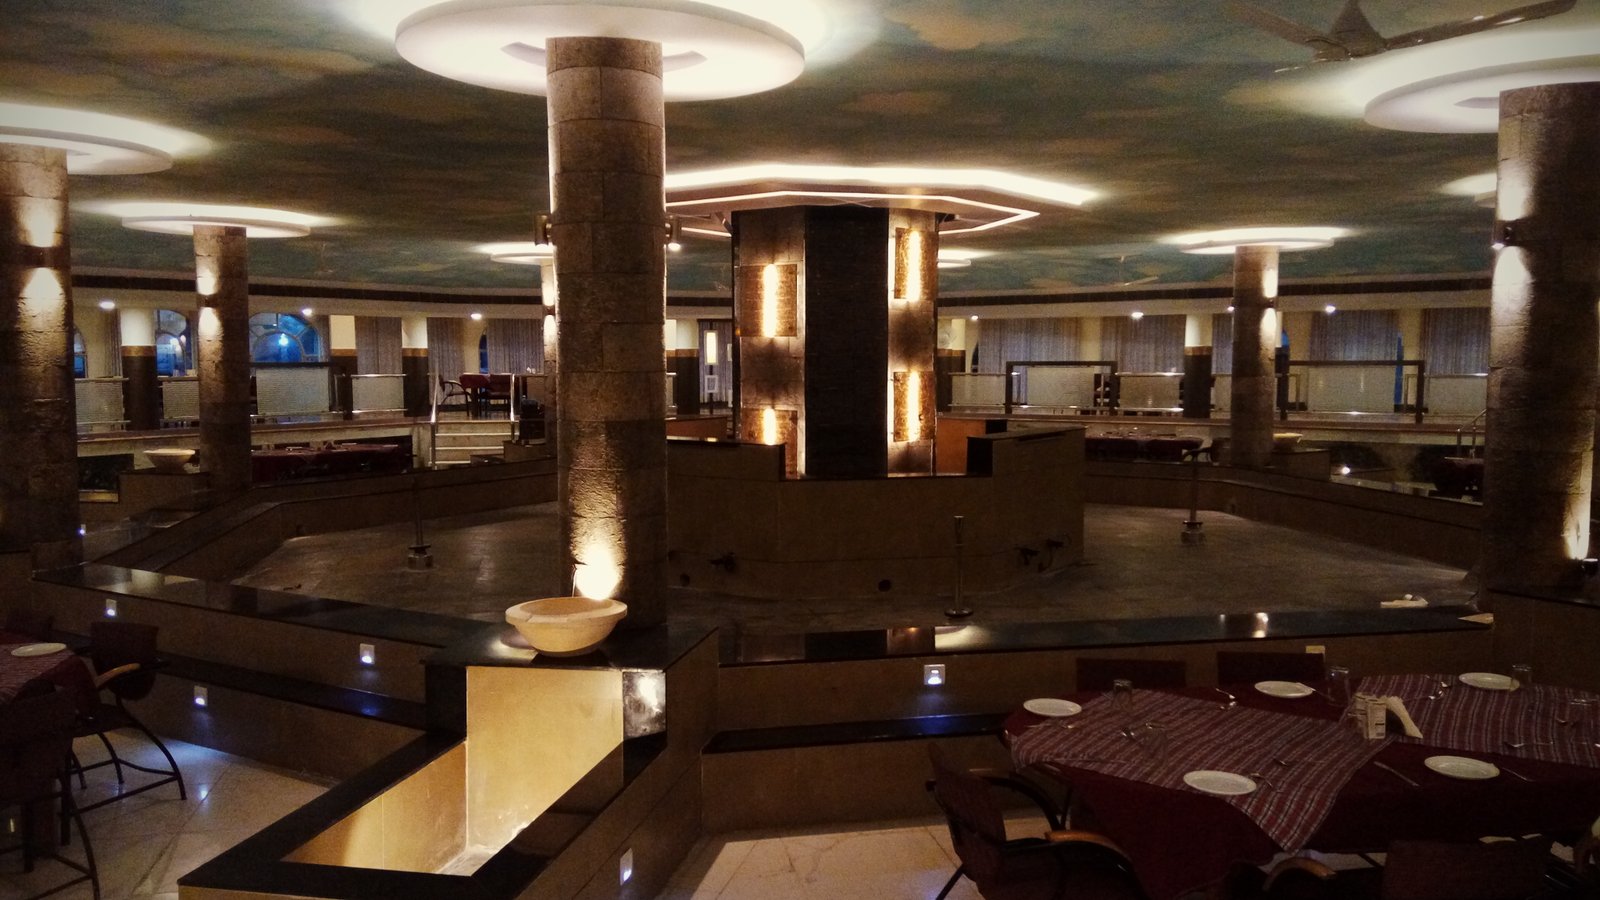
Commercial Restaurant & Dining
A full restaurant interior in Jabalpur — layered dining seating, a feature bar counter and a service flow planned for warm ambience, efficient operations and repeat customers.
A restaurant that feels warm at first glance and works hard every service.
The client needed a restaurant interior that could stand out in a competitive market — while staying practical for daily operations across lunch, dinner and peak weekend rushes.
The existing space felt generic and poorly zoned, with no clear flow from entry to seating. Guests had to navigate a room that wasn't speaking to them, and the bar counter had no visual presence. We treated the dining area as the visual heart — layered seating, warm lighting, and a bar counter that anchors the room.
Service flow, acoustics and material durability were resolved at the design stage so the finished restaurant runs smoothly, not just looks good. Every zone shares one material and lighting language, from the entry through to the last table.
Warm, Layered, Efficient
Every decision was guided by balance — a strong first impression without sacrificing daily function.
Theme
Contemporary Warm Dining — layered lighting, natural textures, and a palette that reads inviting at every hour.
Materials
Veneer, textured paint, stone, metal accents and durable upholstery chosen for both look and daily wear.
Lighting
Pendant lighting over tables, accent washes on feature walls, dimmable control — mood changes from lunch to dinner.
Flow
Seating zones, bar counter and service paths planned so guests and staff move without collision.
Warm and inviting, with deep accents
How Each Space Came Together
A walk-through of the six zones designed for this restaurant — from the exterior arrival through to the partitioned dining hall.
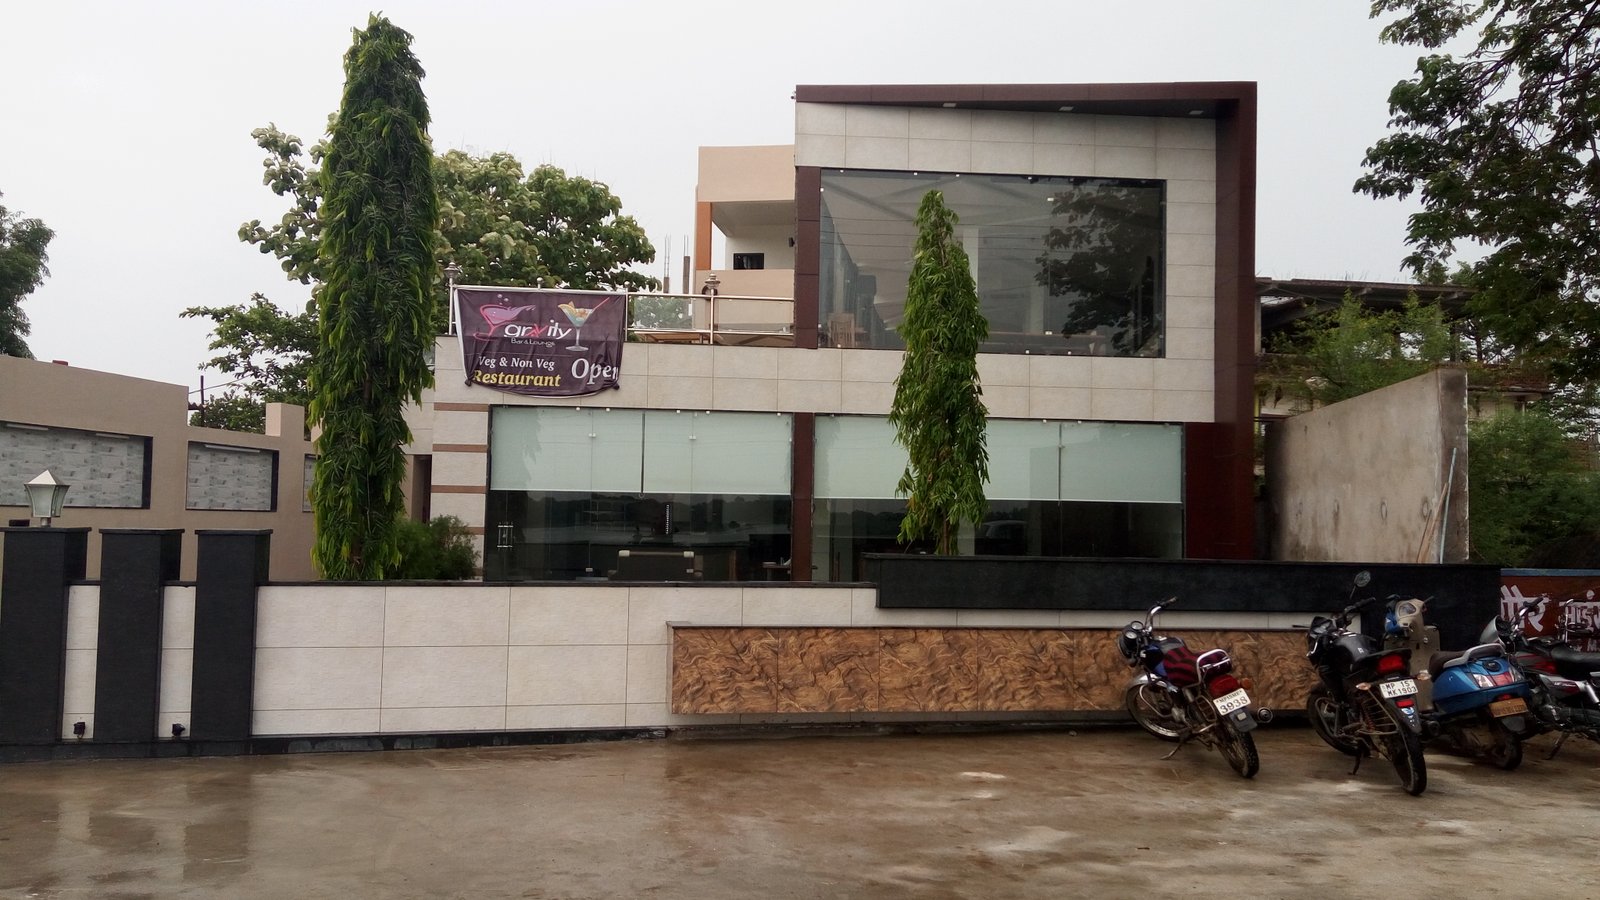
A First Impression That Draws Guests In
The exterior was treated as part of the interior experience — landscaping, lighting and entrance detailing that signal the restaurant's character before guests step inside.
- Landscaped entry with feature planting
- Facade lighting for evening presence
- Clear signage & brand visibility
- Defined approach path to the door
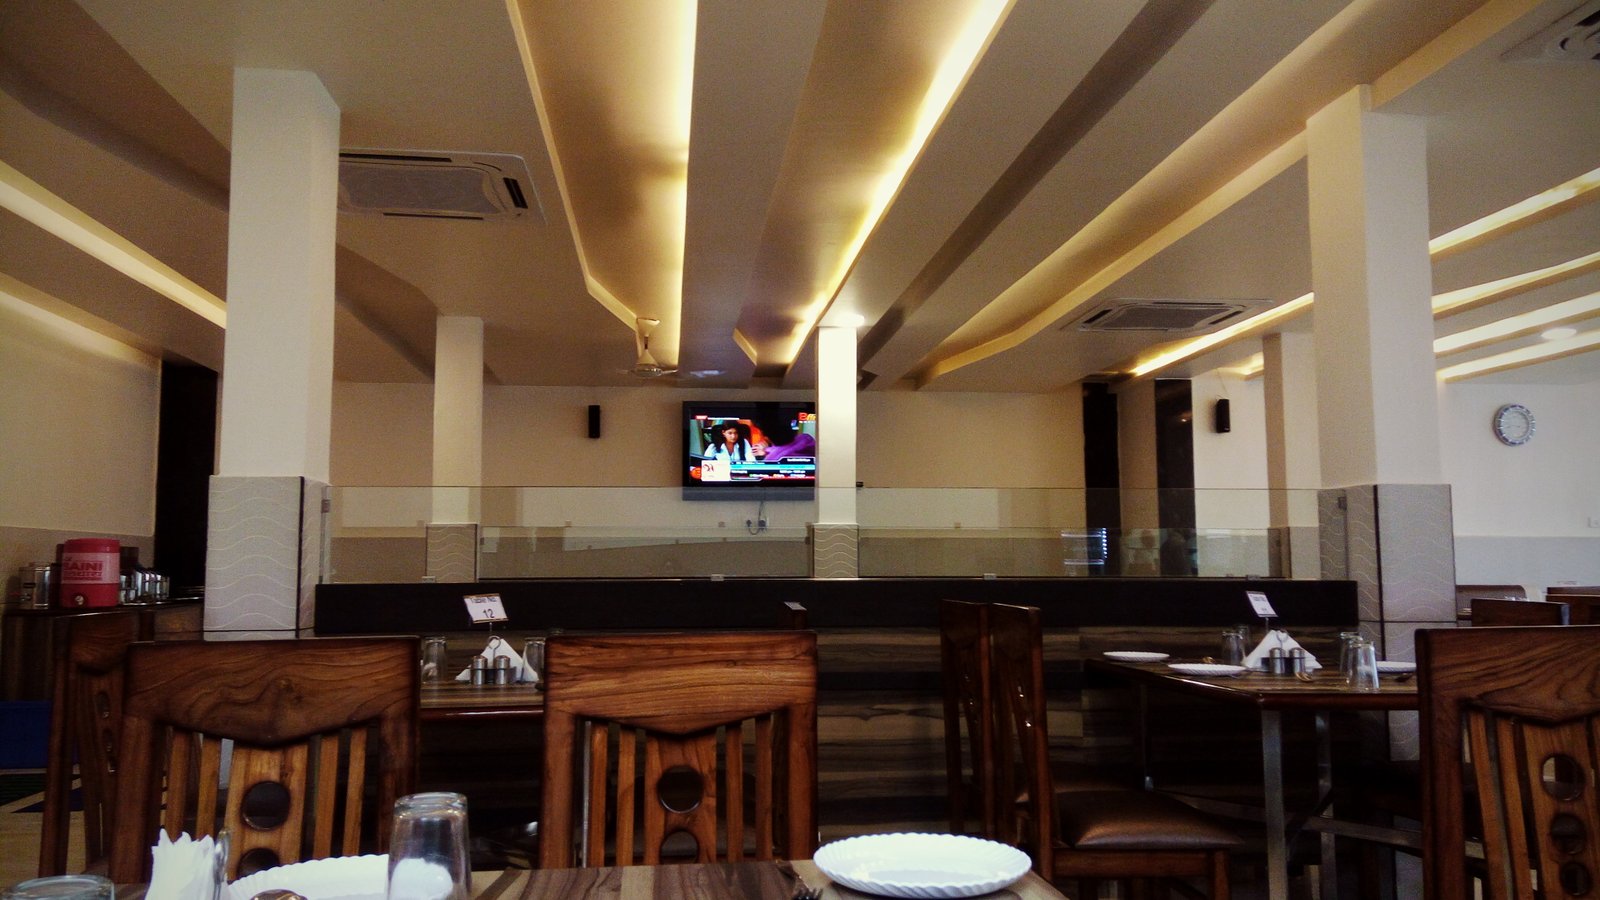
A Dining Room Built for Comfort
The main hall carries the visual weight of the restaurant — layered seating, pendant lighting over each table, and a warm material language that softens the room even at full capacity.
- Layered seating — 2, 4 and 6-seaters
- Pendant lighting over dining tables
- Warm neutral palette with wood accents
- Durable, easy-clean upholstery
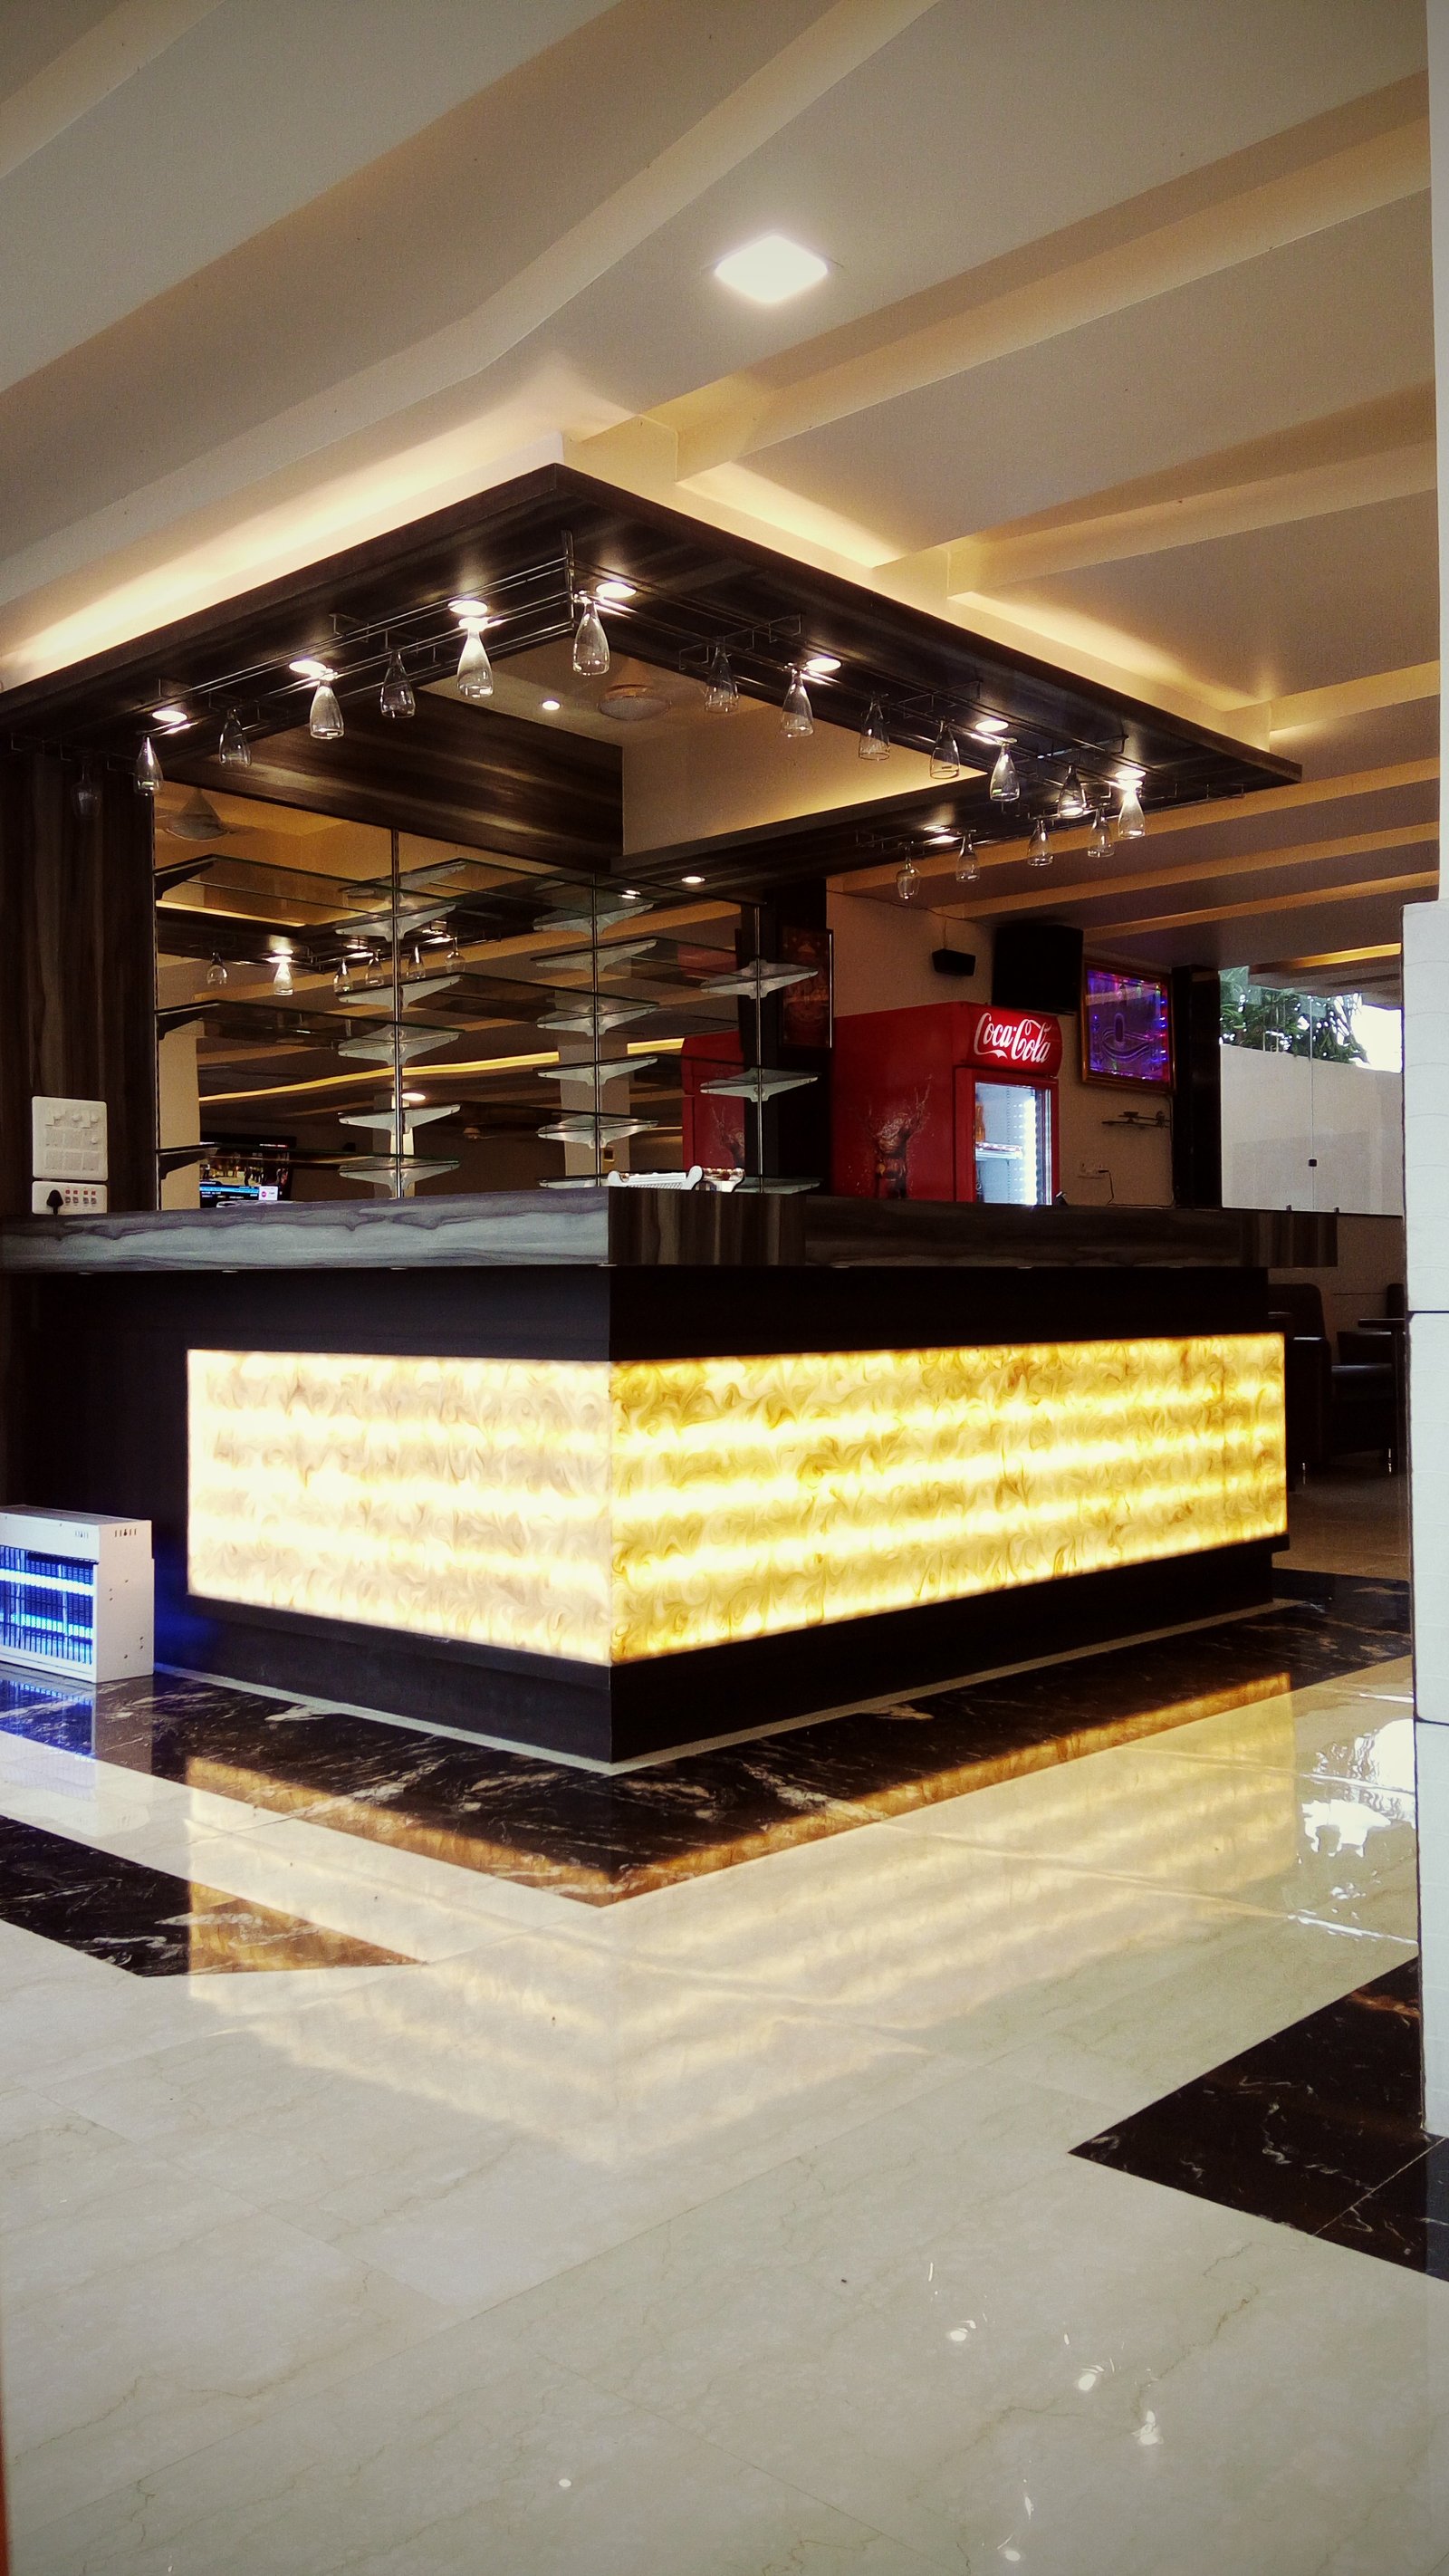
A Bar Counter That Anchors the Room
The bar was designed as a visual anchor — illuminated shelving, a crafted counter, and lighting that turns the bar into a feature even when guests are seated across the room.
- Custom bar counter with illuminated shelving
- Backlit bottle display
- High seating with footrest
- Concealed storage under counter
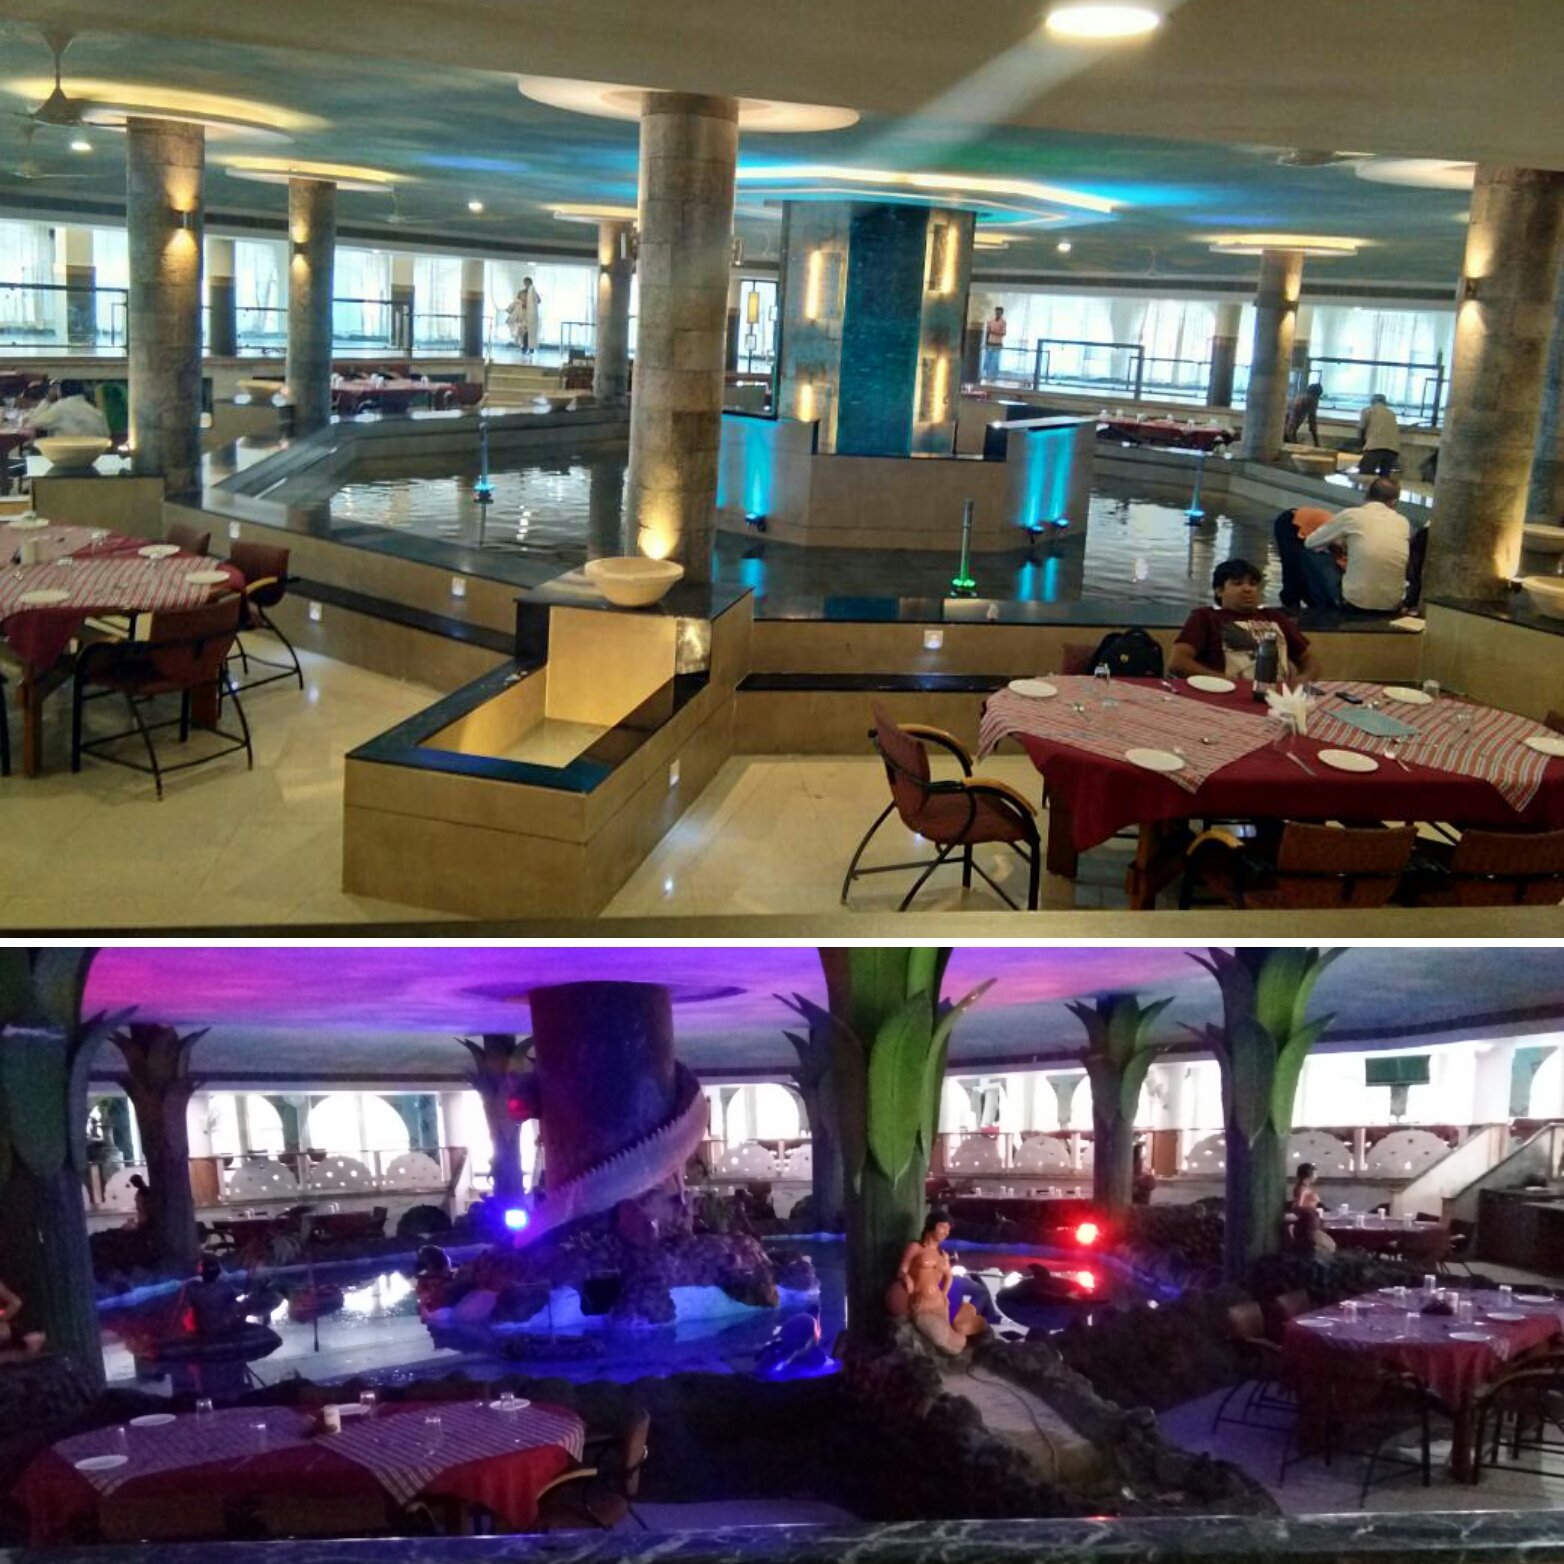
A Lounge That Keeps Guests Longer
The lounge seating was designed as a softer counterpoint to the main dining hall — deeper seats, dimmer lighting, and a more relaxed pace for guests who want to stay after their meal.
- Low lounge seating with side tables
- Warm ambient lighting & dimmers
- Soft upholstery in accent tones
- Integrated bar access from lounge
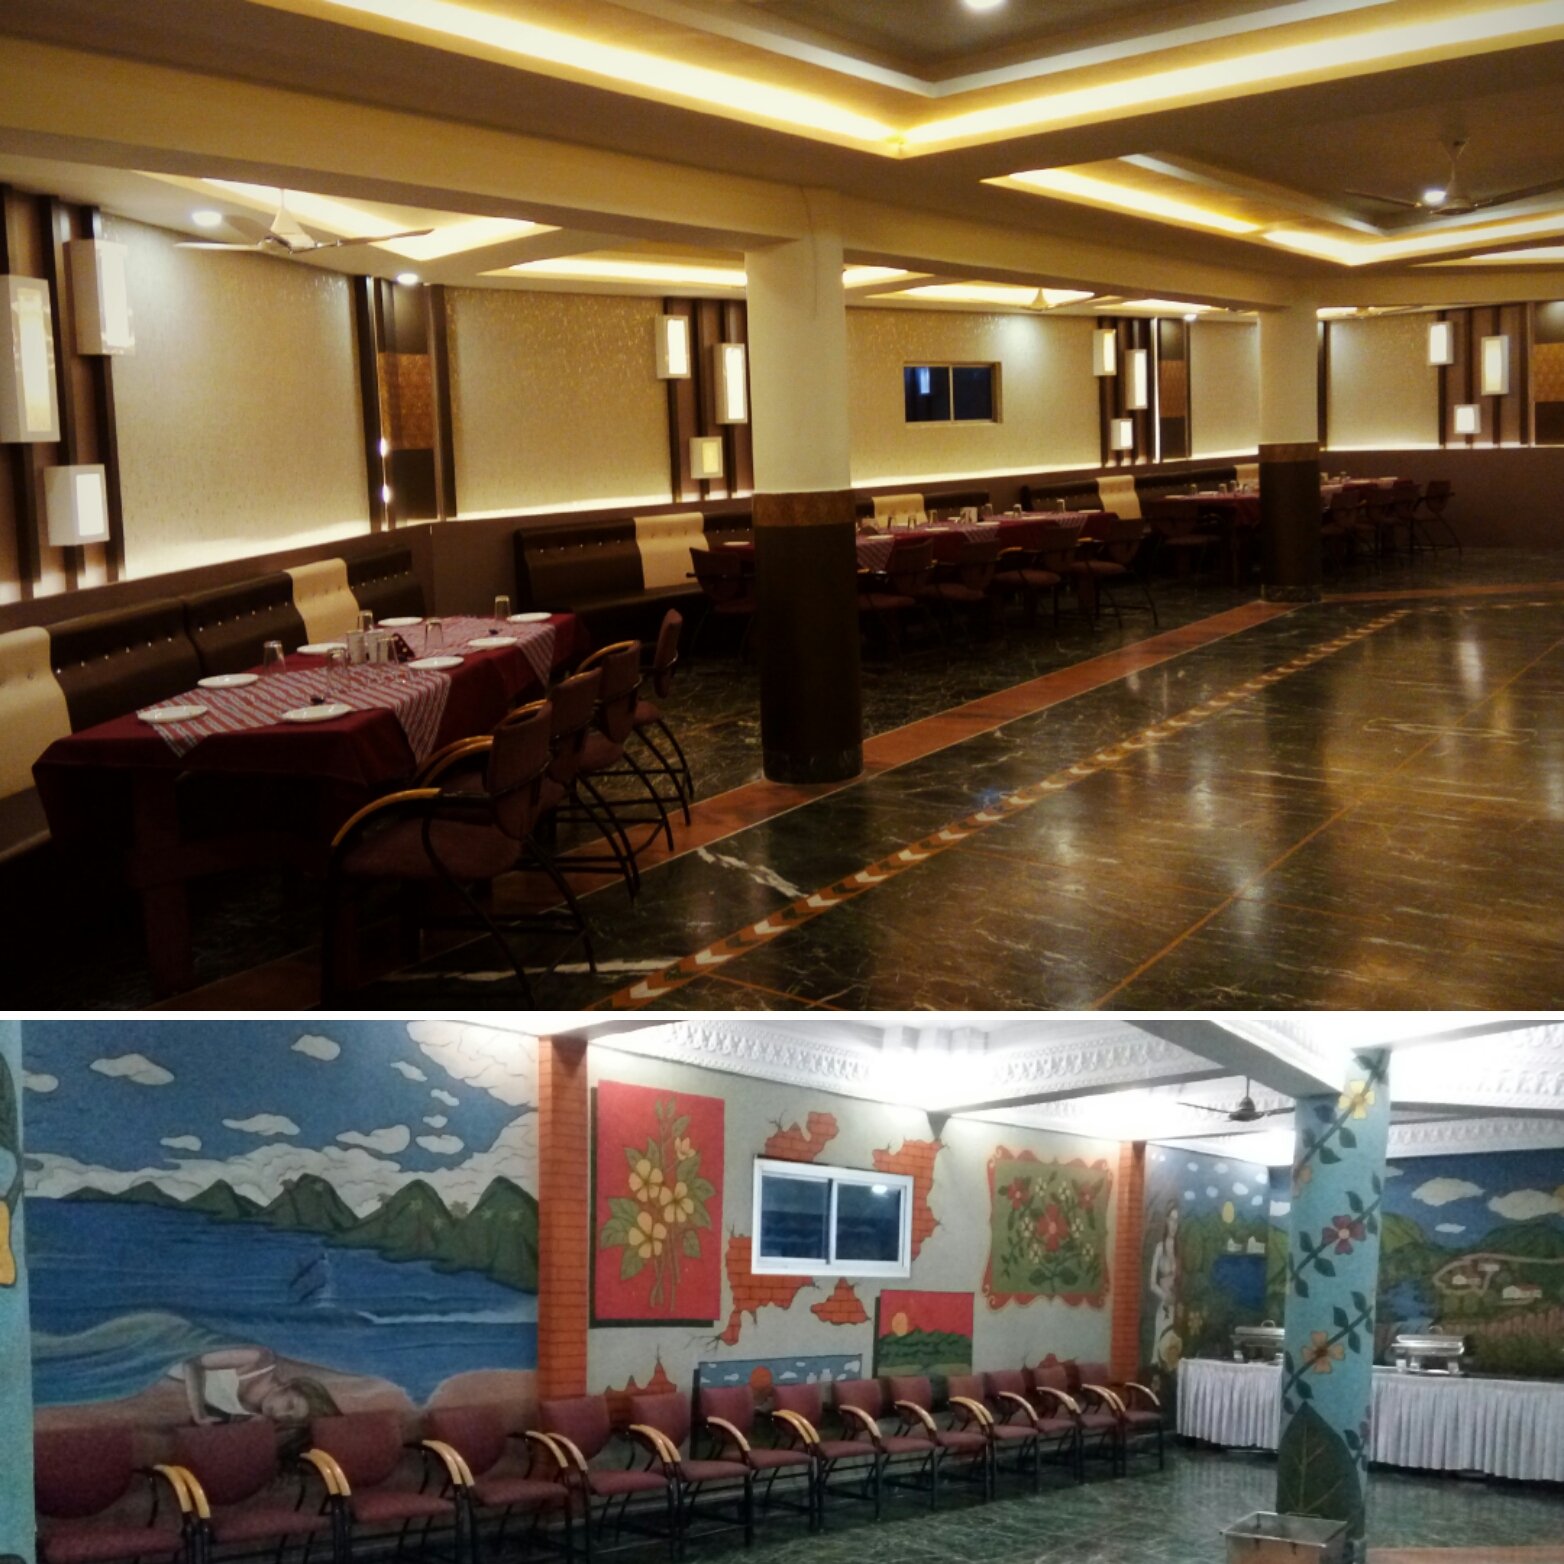
A Themed Interior With Panoramic Presence
The themed section of the restaurant was designed to give the space a signature character — a defined visual language that guests remember and photograph.
- Feature wall with signature treatment
- Panoramic sightlines across the hall
- Accent lighting on vertical surfaces
- Consistent material story with main hall
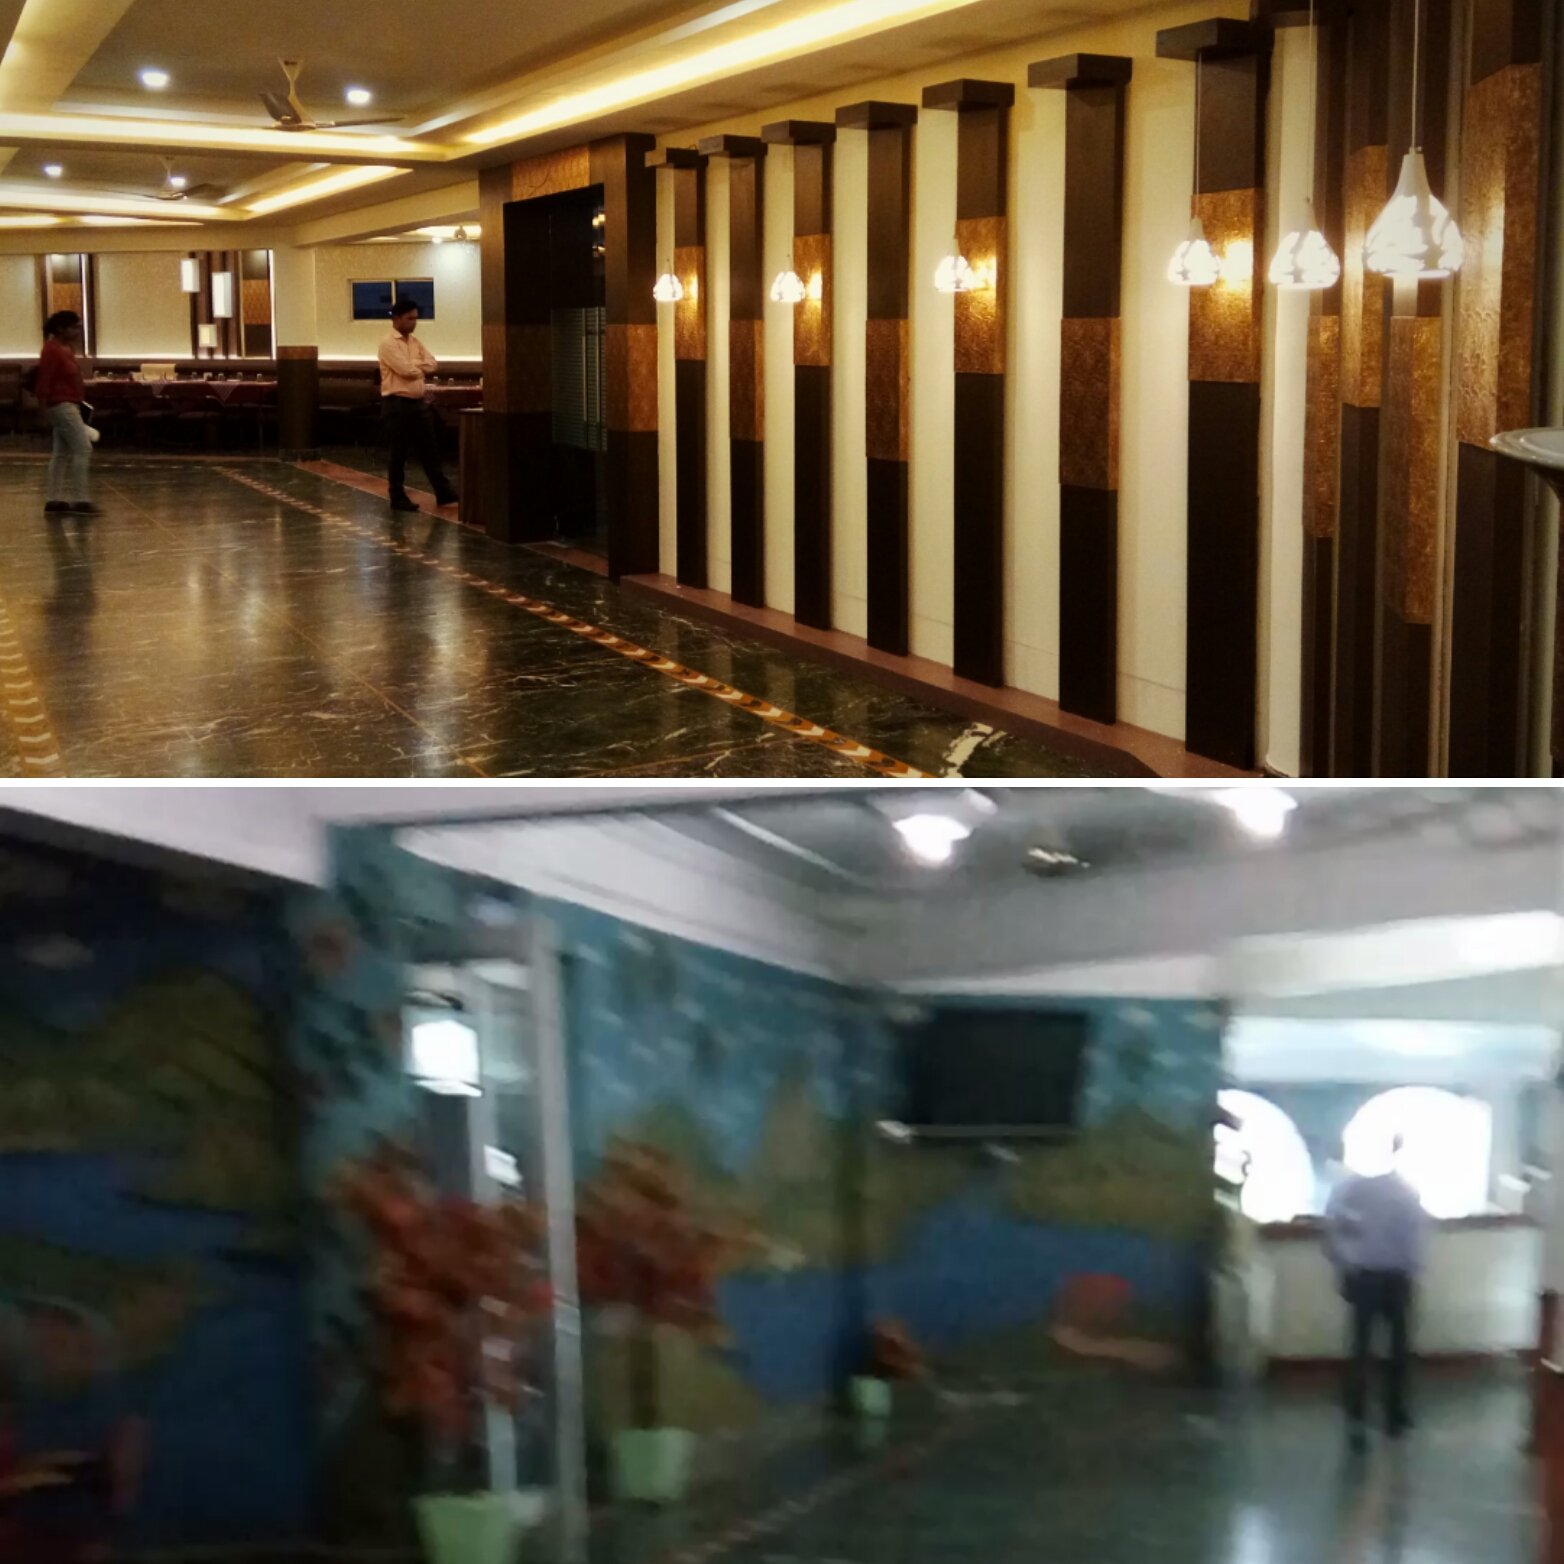
A Partition That Defines Without Closing Off
The dining hall partitions separate zones for privacy and acoustics without losing the openness of the room — a screen-like treatment that reads as architecture rather than obstruction.
- Semi-enclosed partition for family seating
- Lattice / slatted screen detailing
- Acoustic separation from main hall
- Matching décor & finish language
Inside the Restaurant
A closer look at the seating, bar, lighting and detailing across the restaurant.
Full Scope of This Restaurant Interior
Everything Shristi Interior Design & Associates handled for this dining project — from civil work to final styling.
The restaurant finally feels like a destination — not just another place to eat. Guests regularly comment on the ambience, and the dining flow works even on our busiest weekend nights.
Design That Drives the Business
Every decision was made to make the restaurant easier to run, easier to maintain, and easier for guests to remember.


